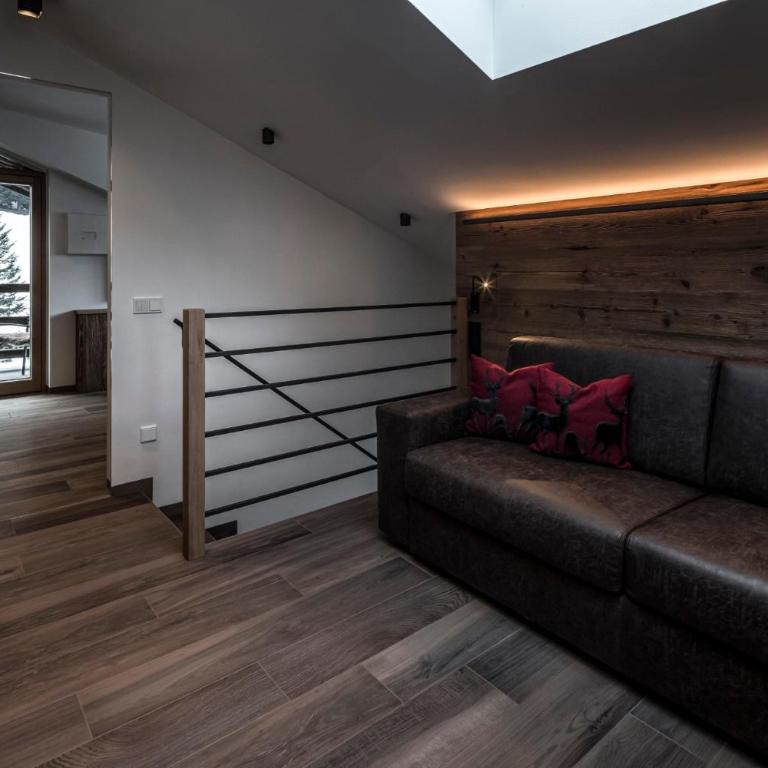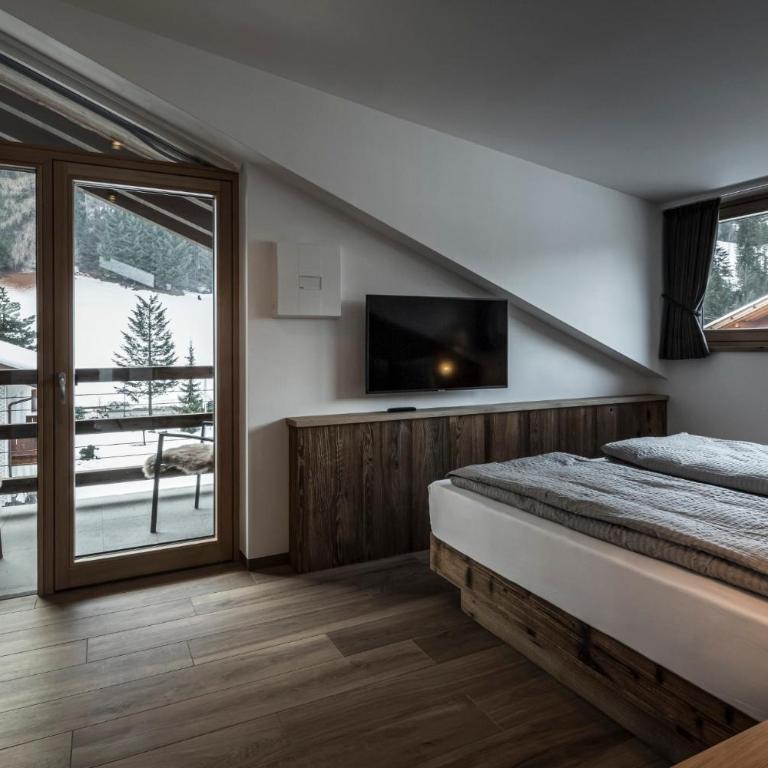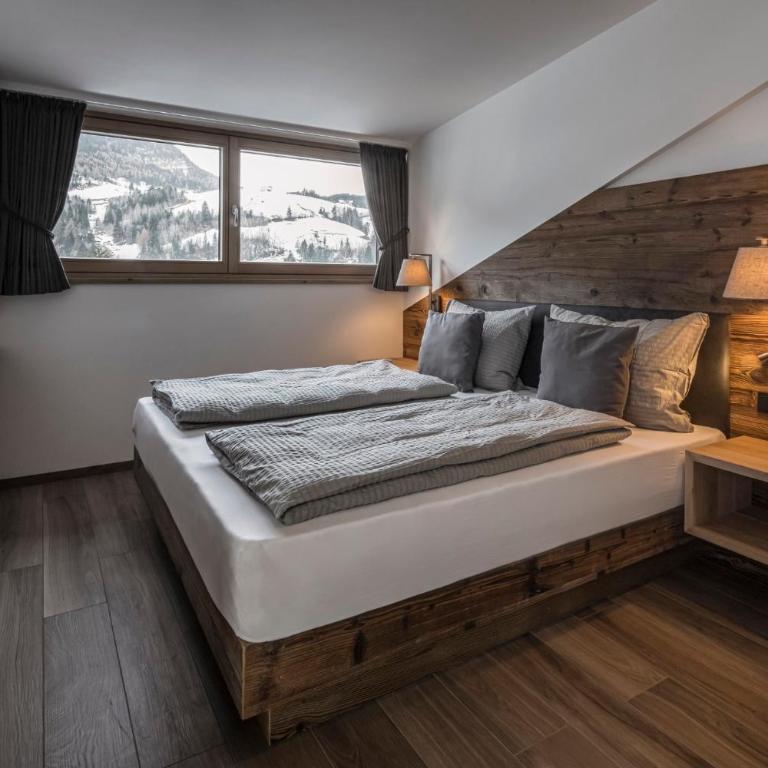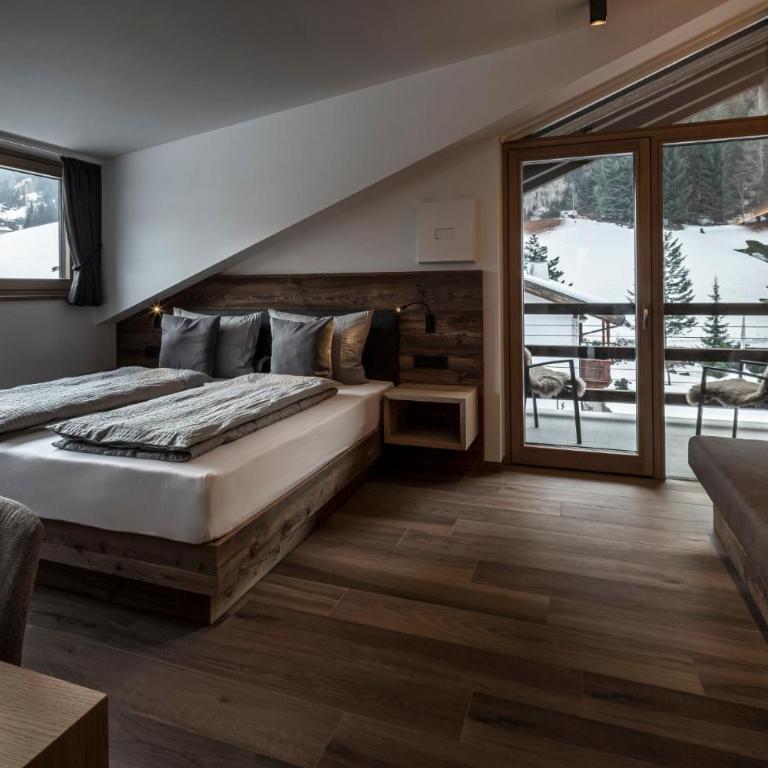
>
>

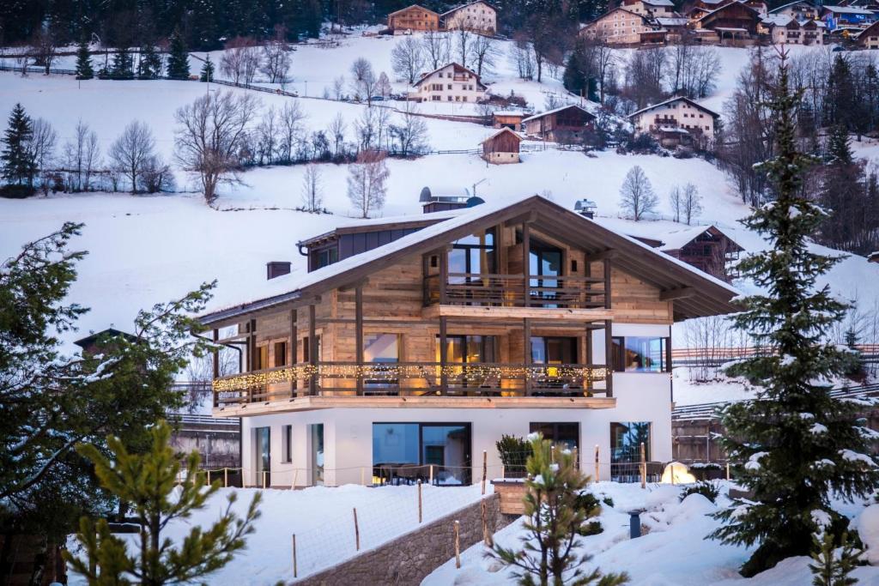
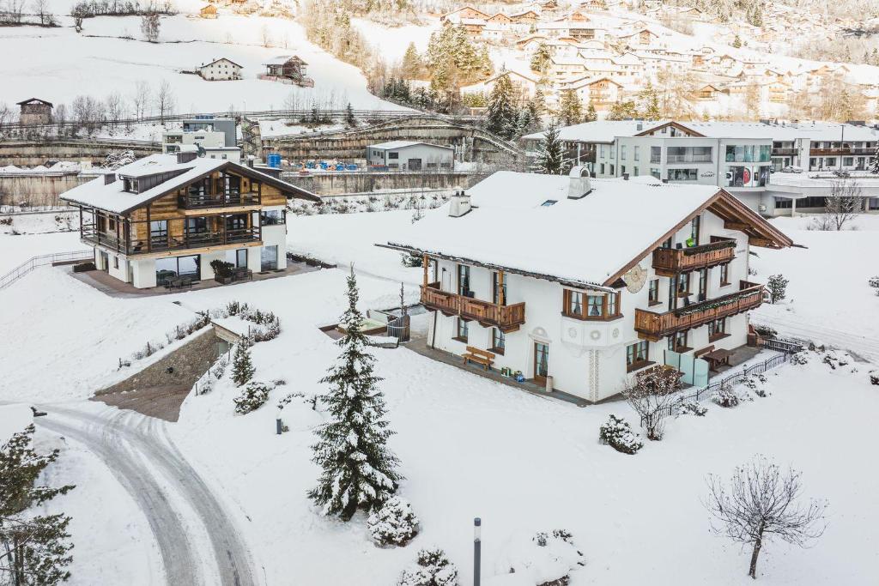
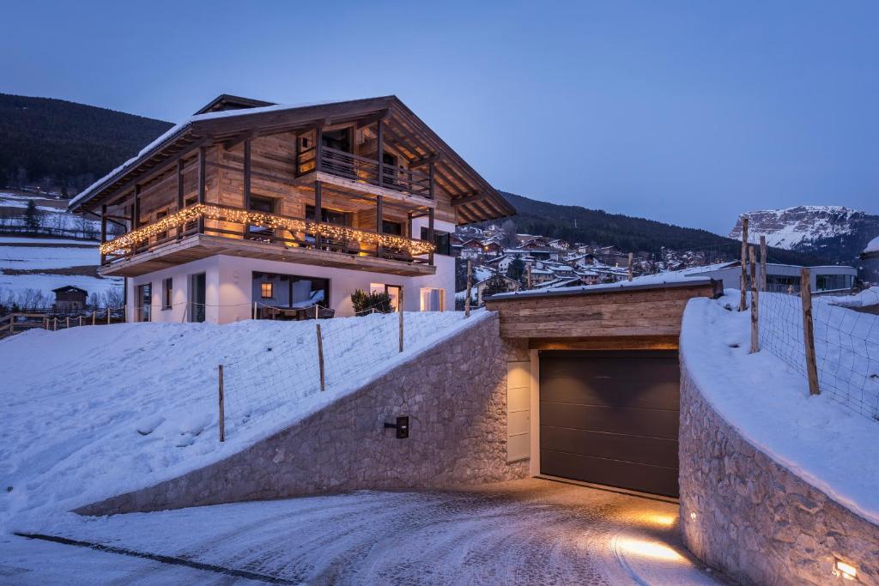
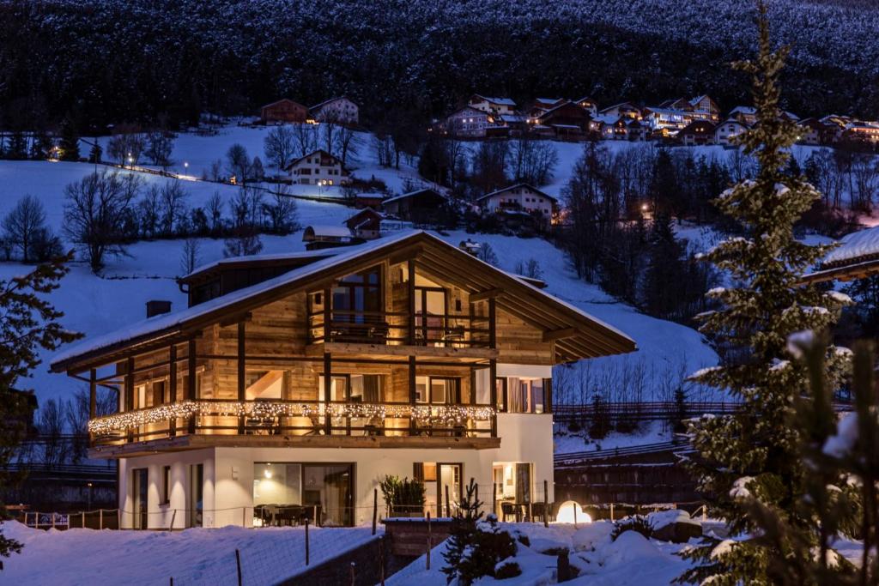
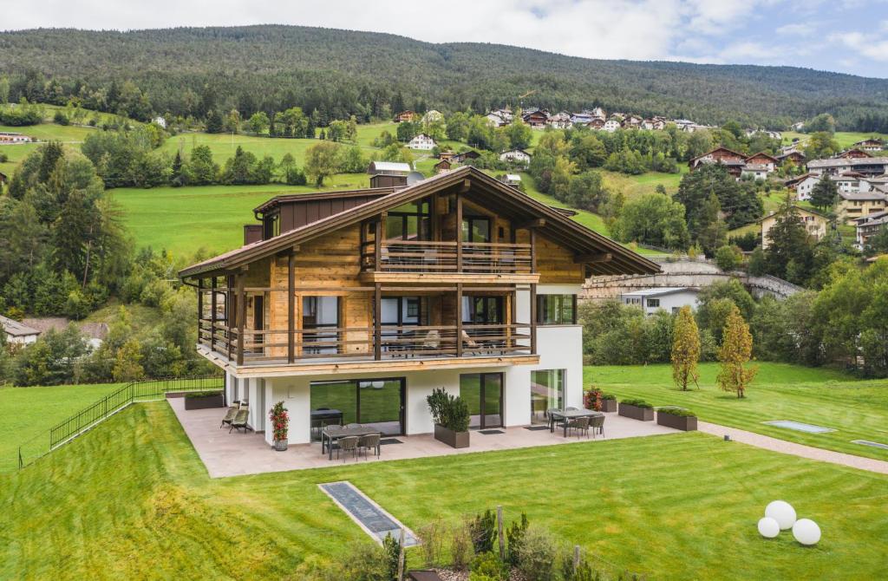
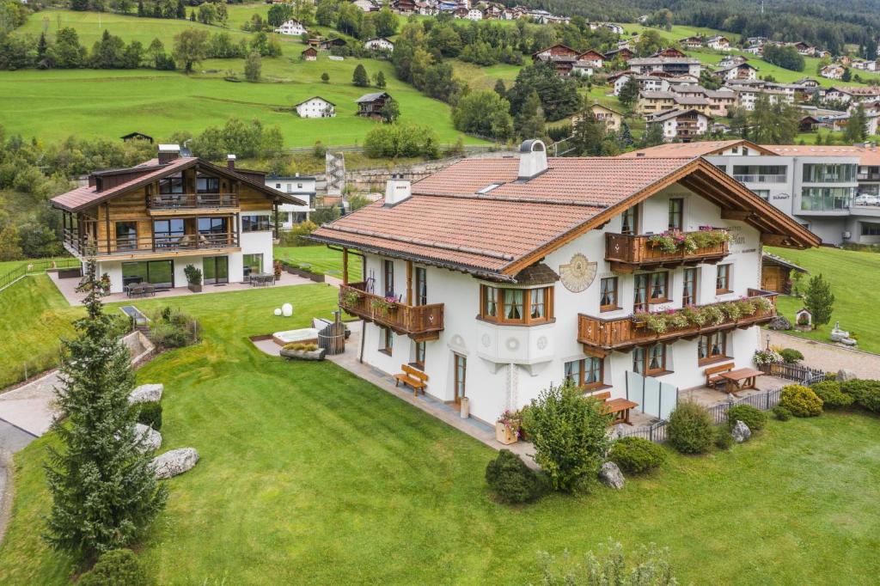
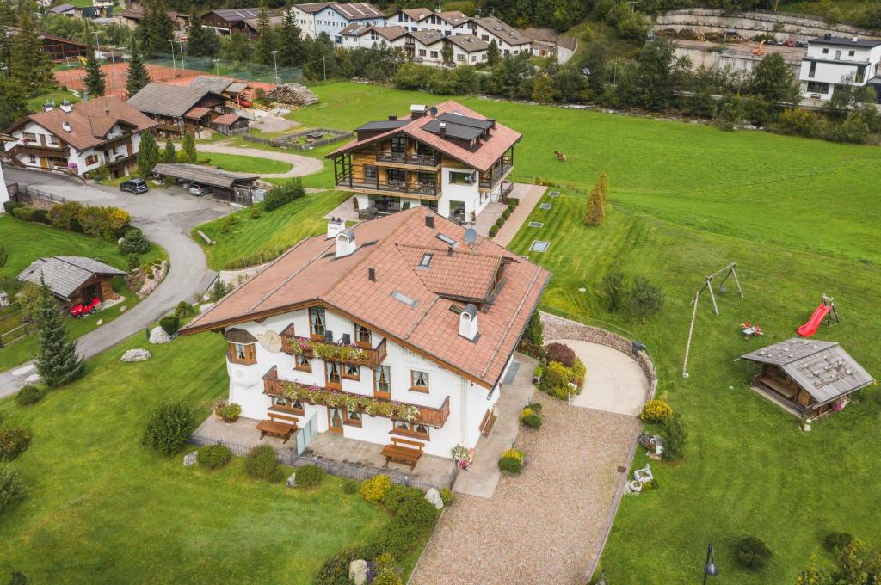

Chalet Bel Plan

Chalet Bel Plan

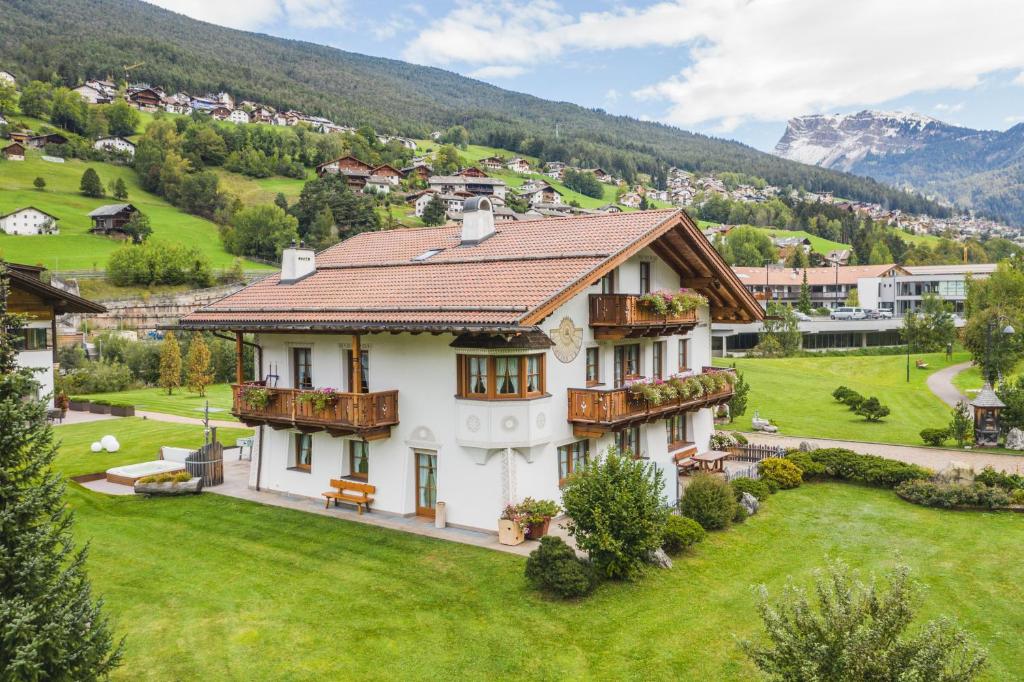
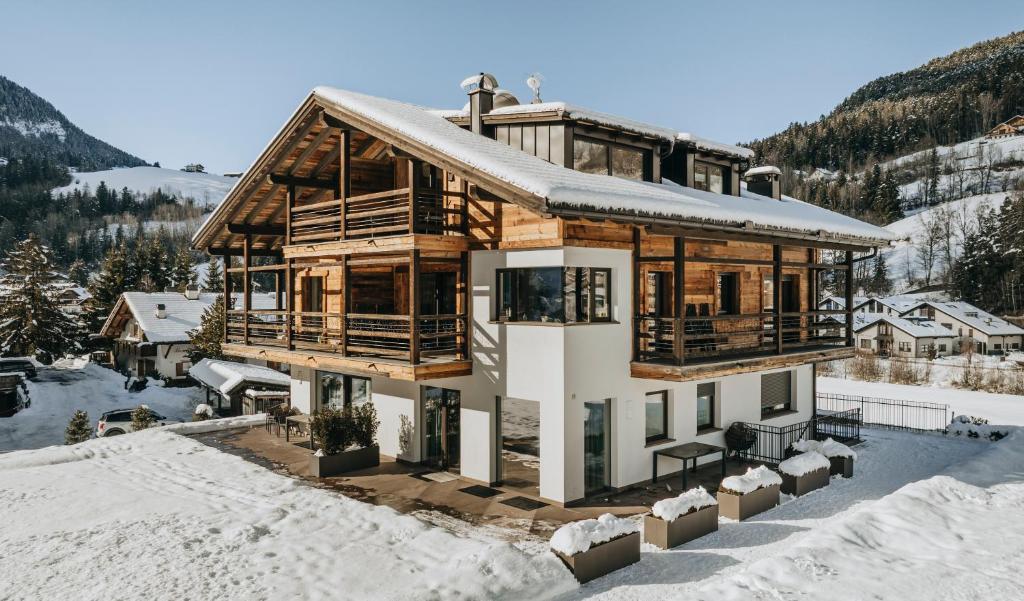
Via Arnaria, 19, Ortisei, Italy
Exceptional
2 reviews
9.5

Most popular services

Pets allowed
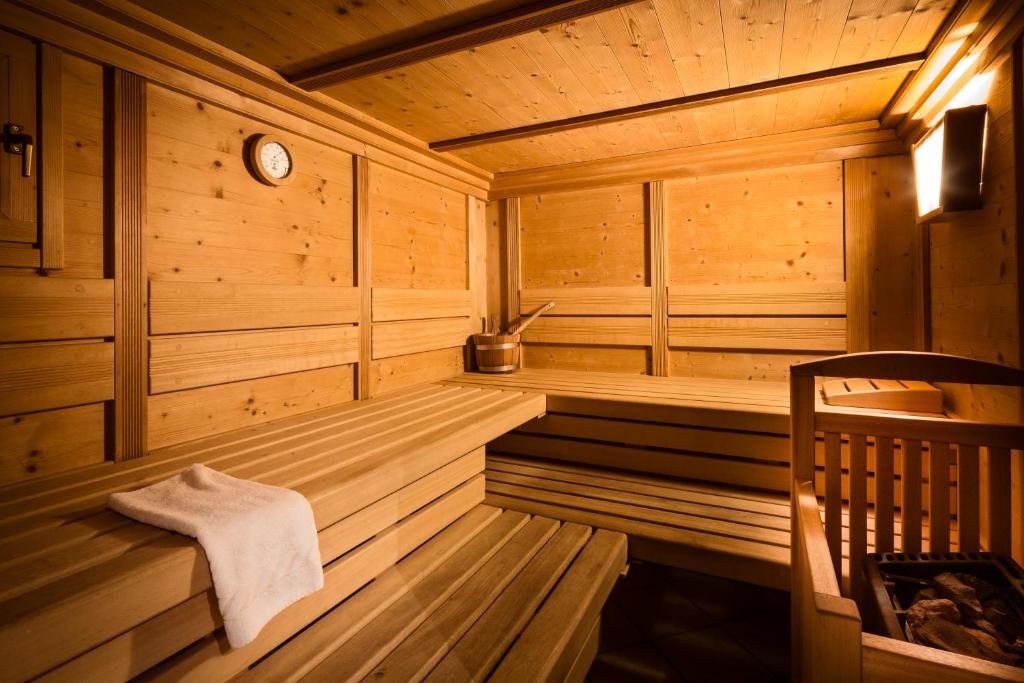
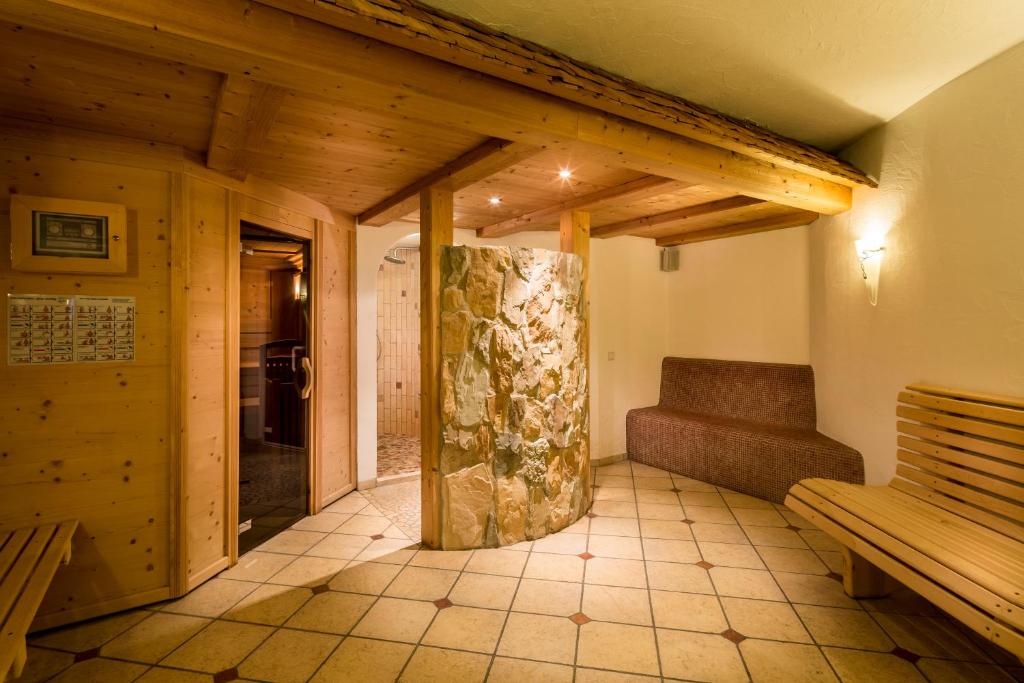
Sauna
Non-smoking rooms
Free parking
Internet
Safety deposit box
Free Wi-Fi

Rooms
Choose dates to see prices

Check-in - Check-out

Guests and rooms
2 Adults 0 Children - 1 Room
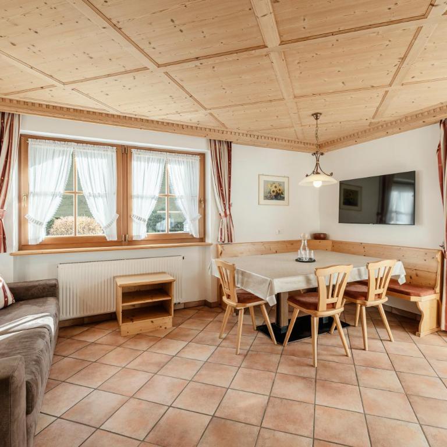
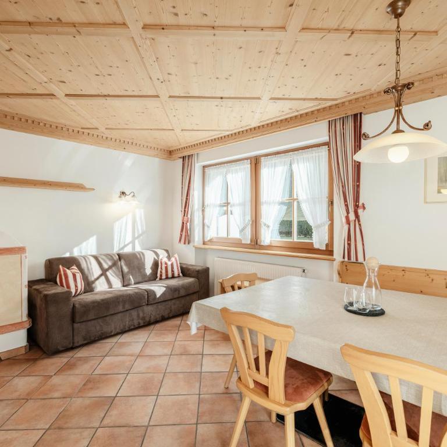
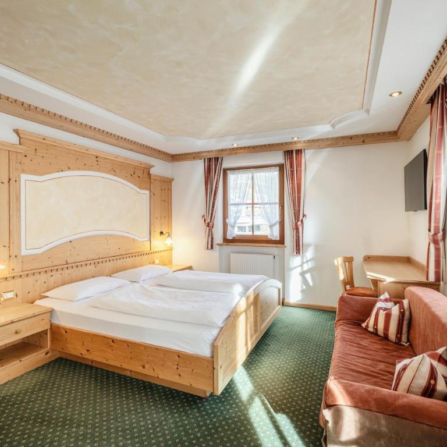
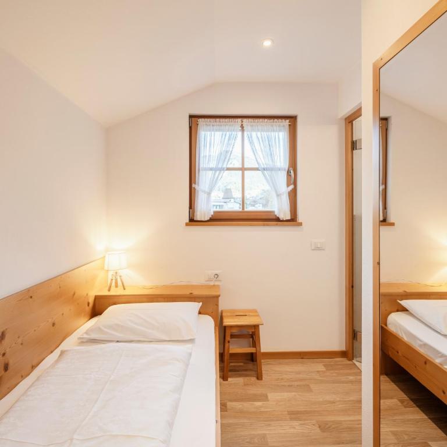
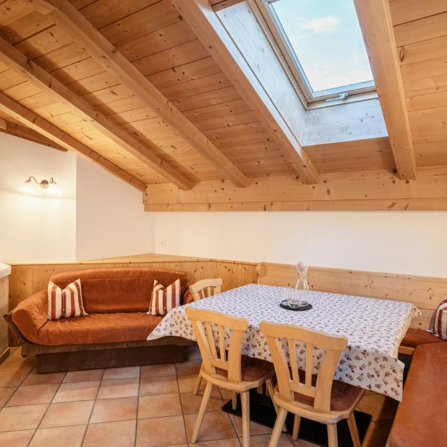
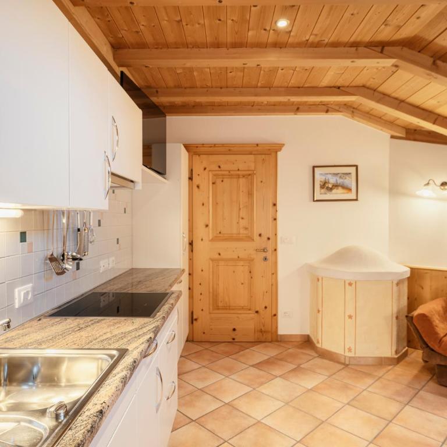
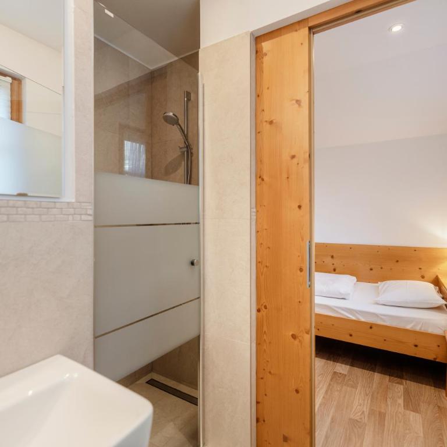
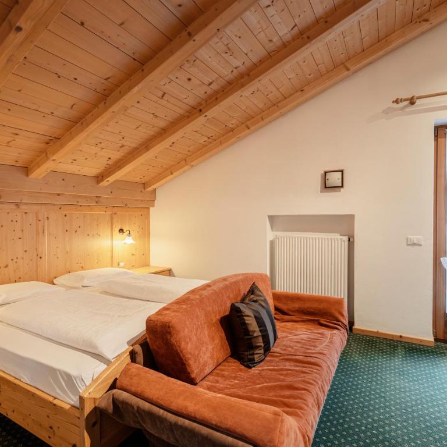
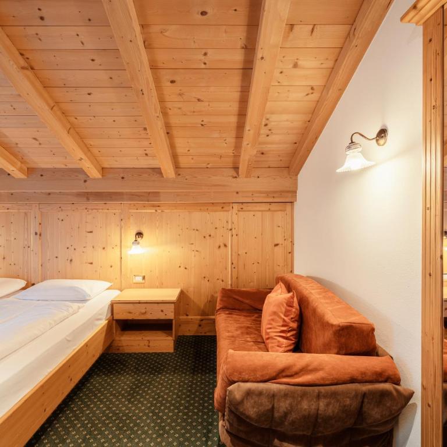
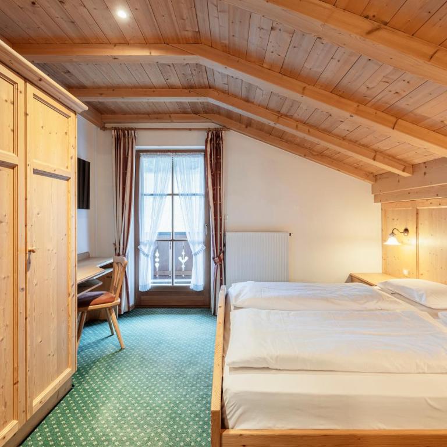
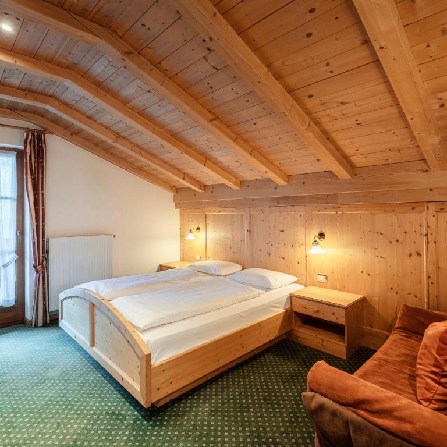
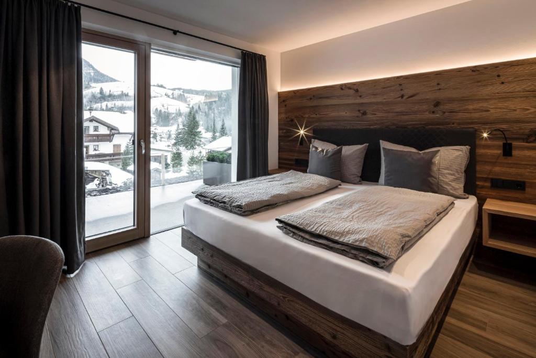
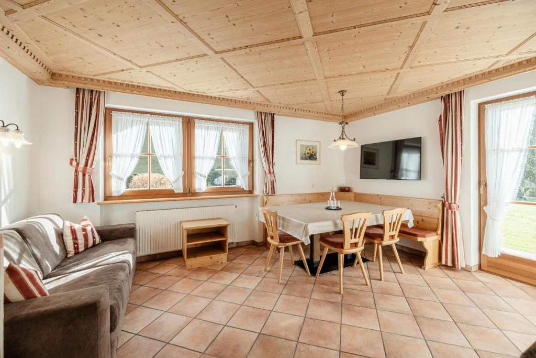
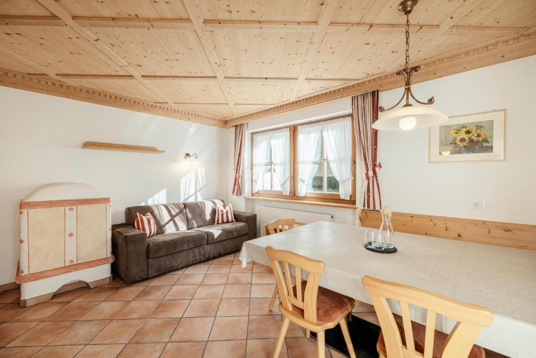
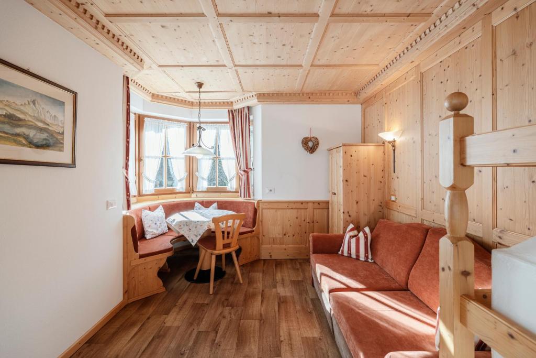
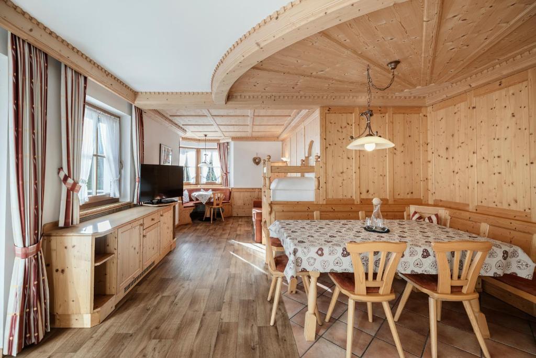
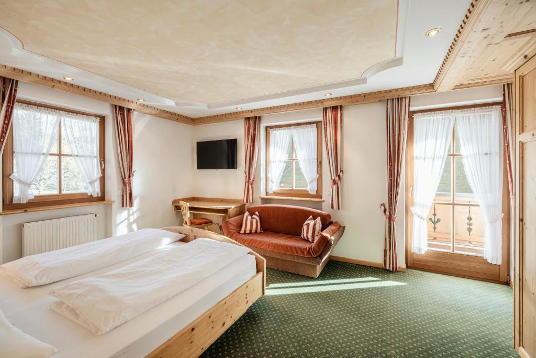
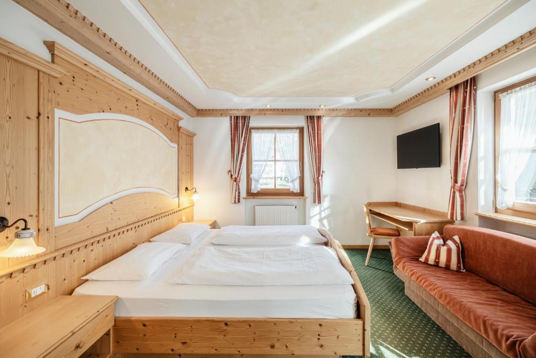
One-Bedroom Apartment with Terrace
  • Chalet Bel Plan - One-Bedroom Apartment with Terrace - 1
  • Chalet Bel Plan - One-Bedroom Apartment with Terrace - 2
  • Chalet Bel Plan - One-Bedroom Apartment with Terrace - 3
  • Chalet Bel Plan - One-Bedroom Apartment with Terrace - 4
  • Chalet Bel Plan - One-Bedroom Apartment with Terrace - 5
  • Chalet Bel Plan - One-Bedroom Apartment with Terrace - 6
  • Chalet Bel Plan - One-Bedroom Apartment with Terrace - 7
Guests: 4
Area: 40 m²
BedRoom
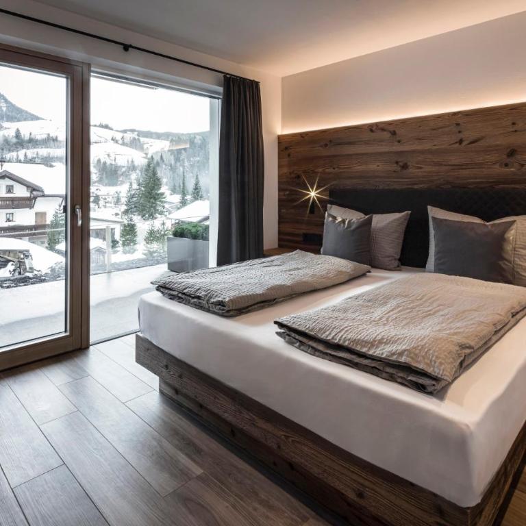
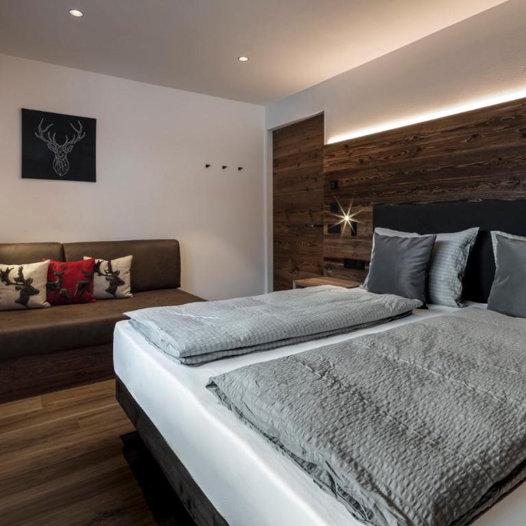
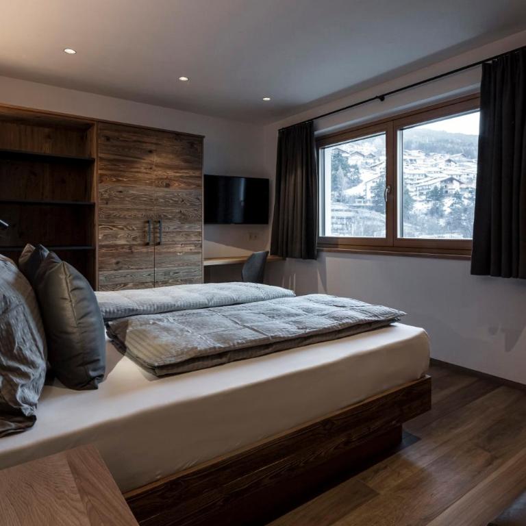
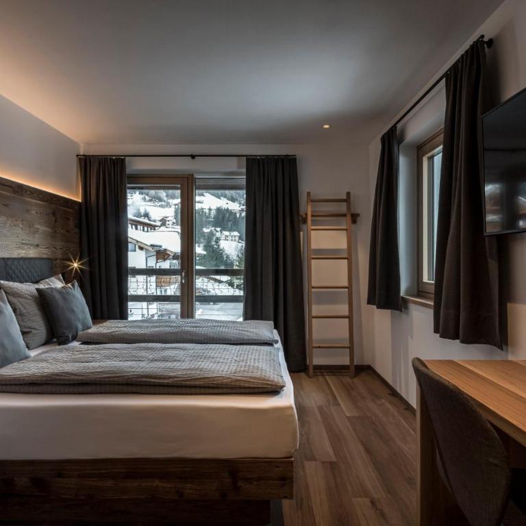
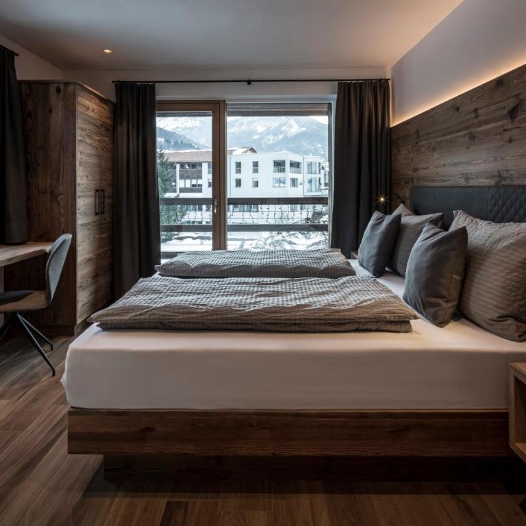
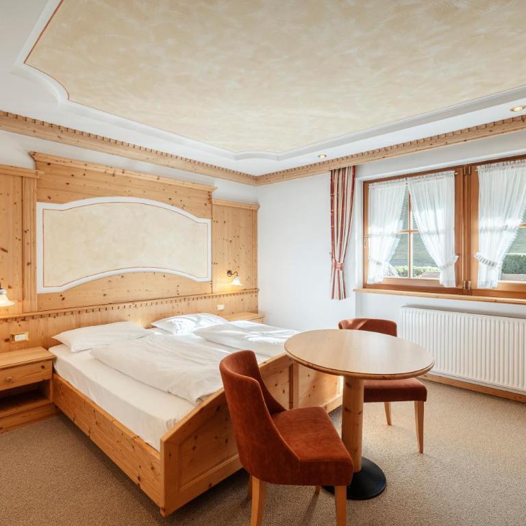
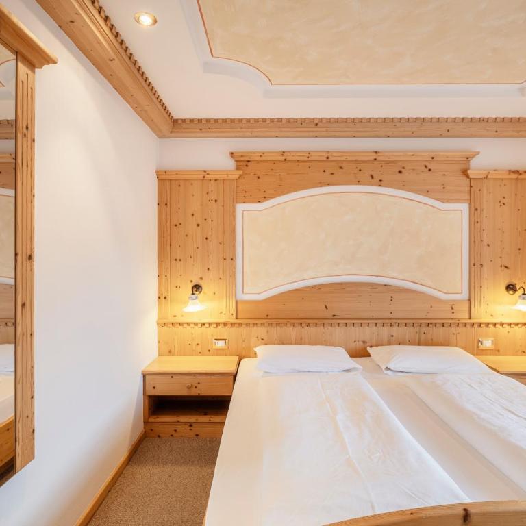
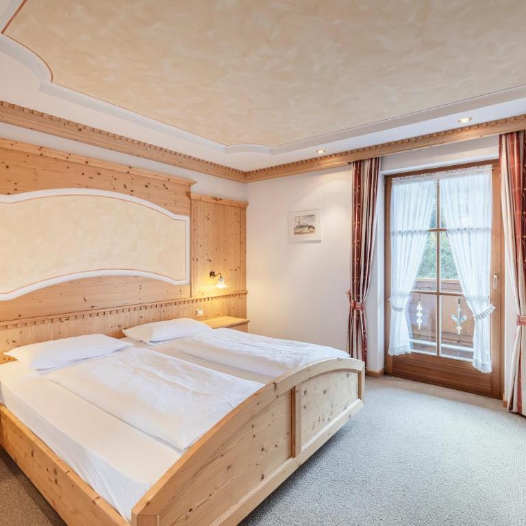
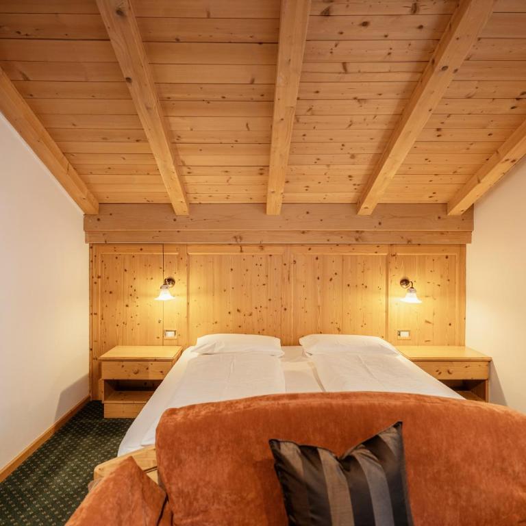
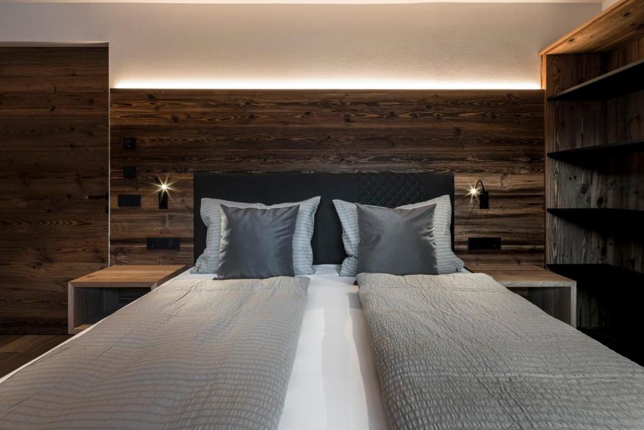
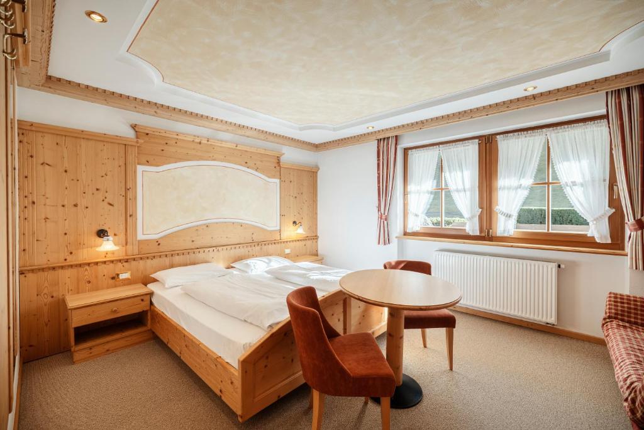
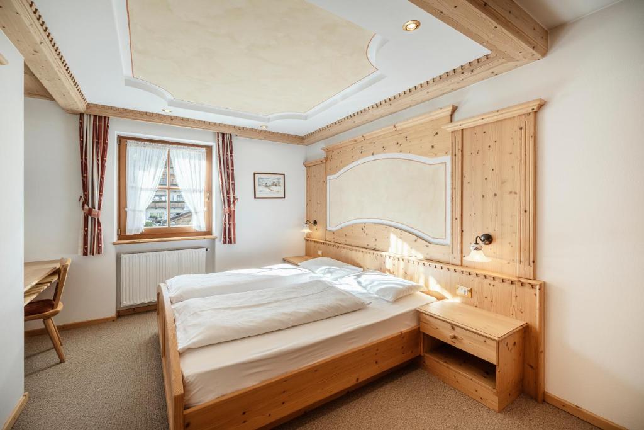
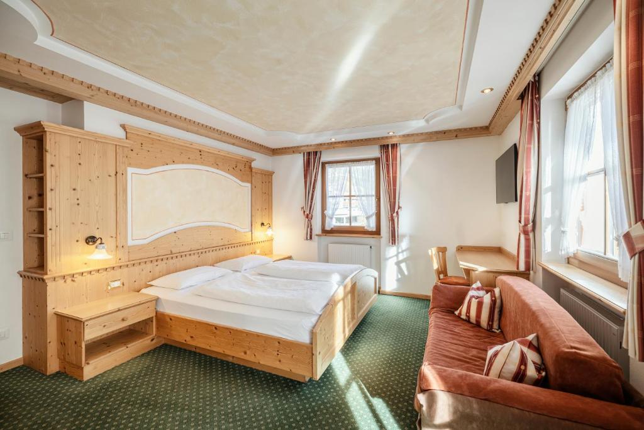
1 x King bed(s) (181-210 cm wide)
BedRoom
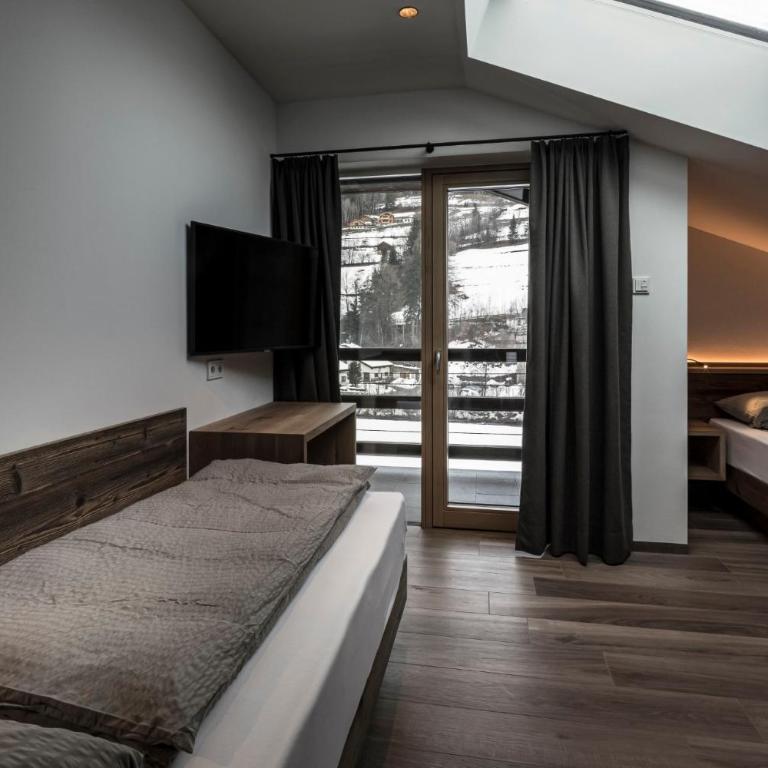
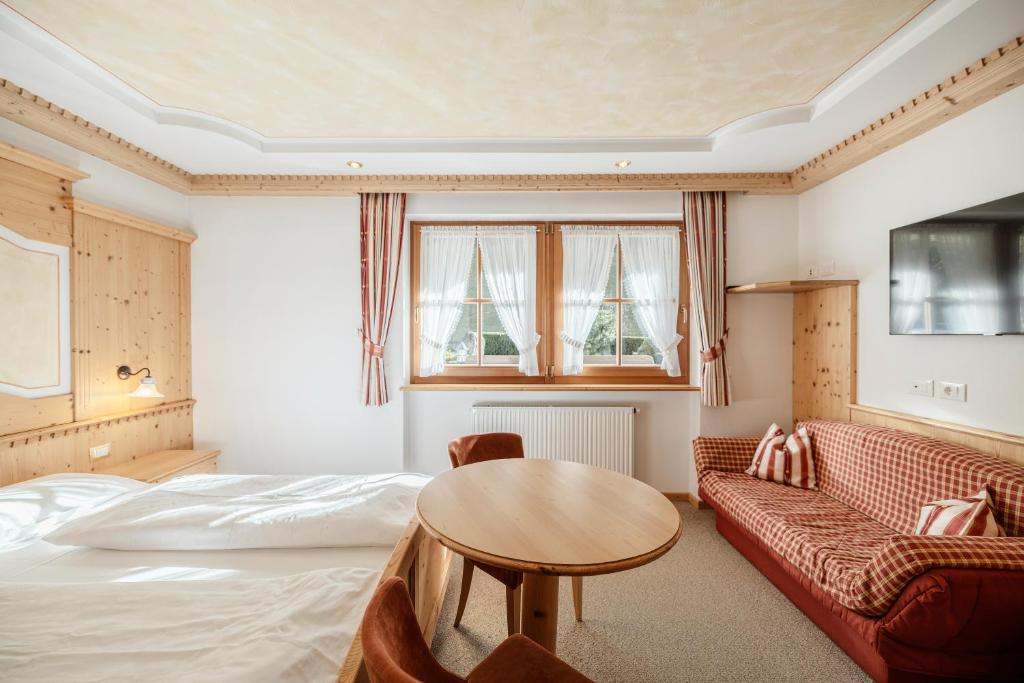
1 x Sofa bed (Variable size)
Room description:
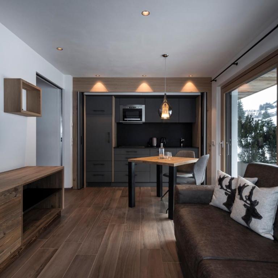
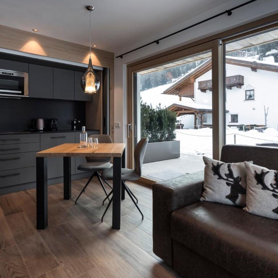
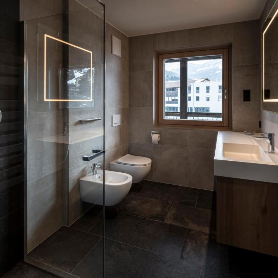
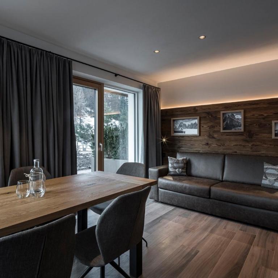
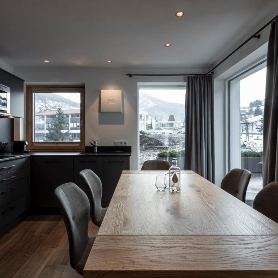
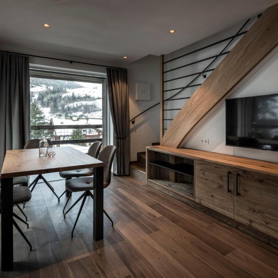
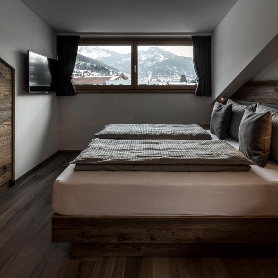
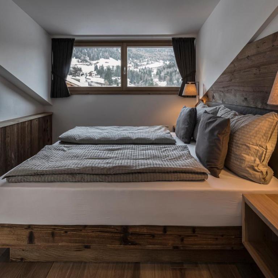
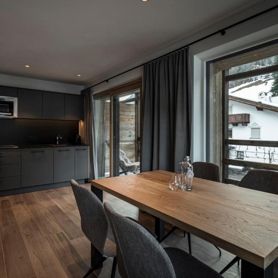
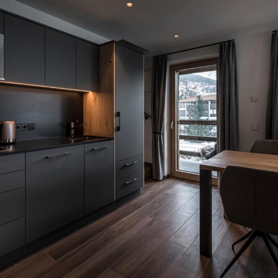
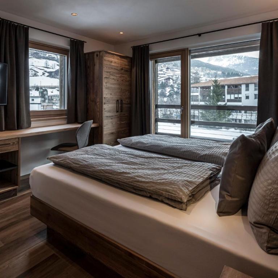
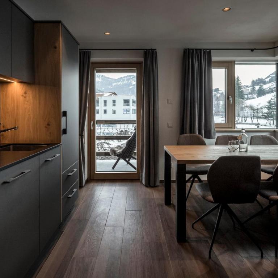
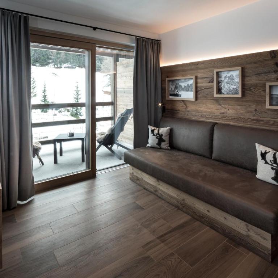
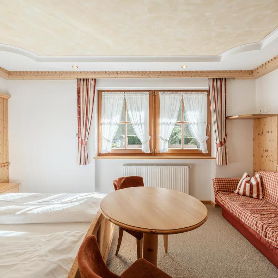
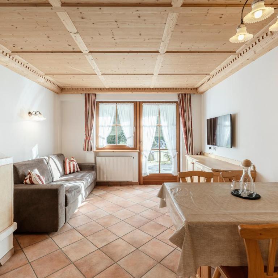
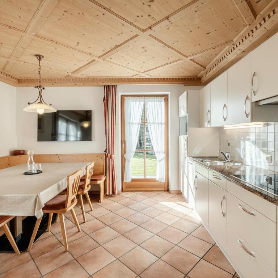
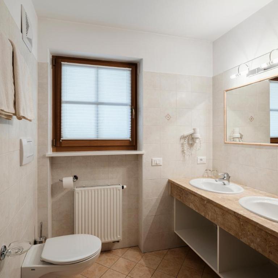
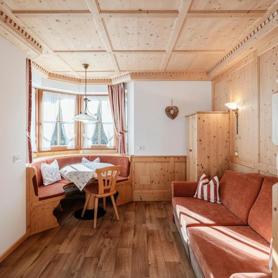
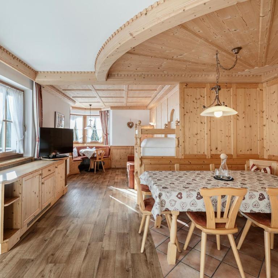
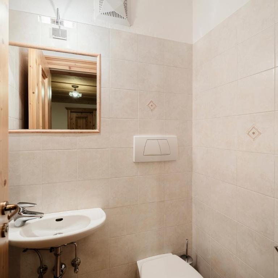
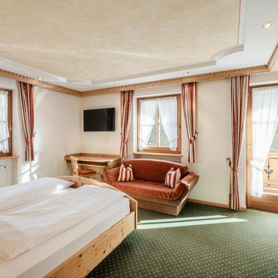
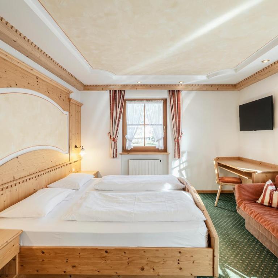
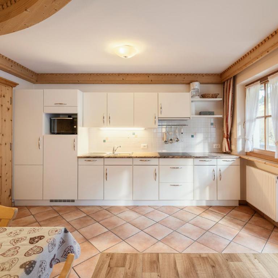
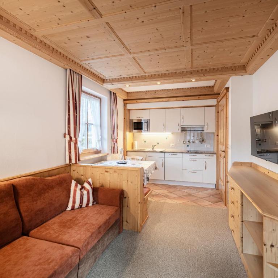
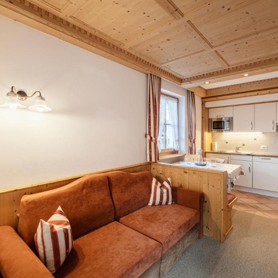
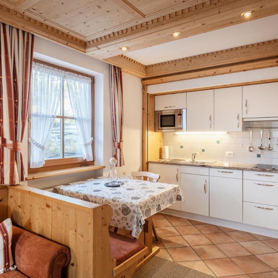
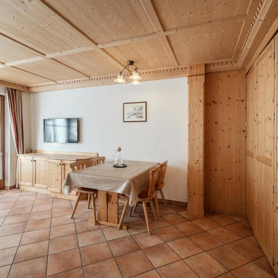

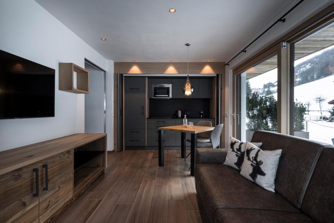
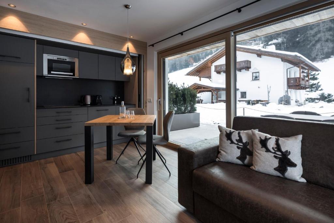
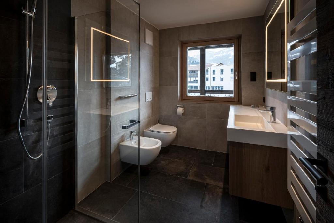
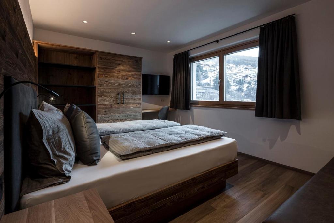
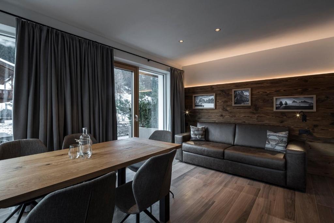
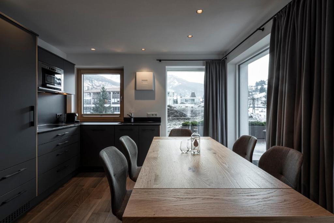
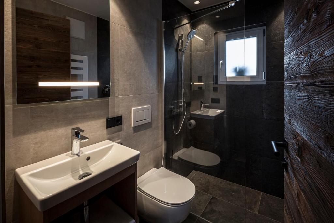
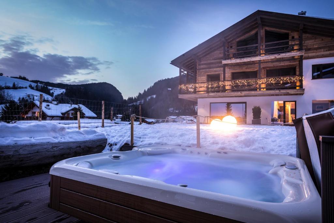
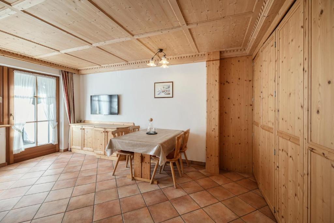
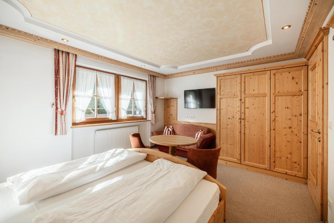
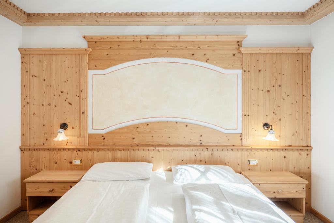
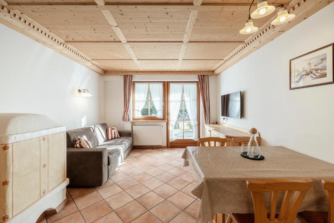
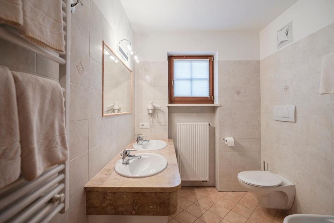
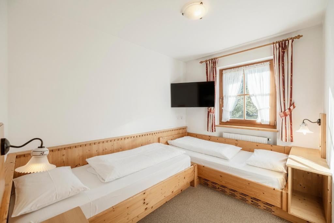
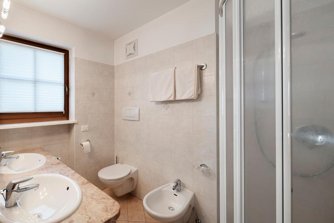
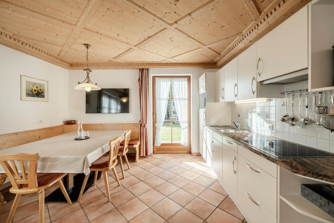
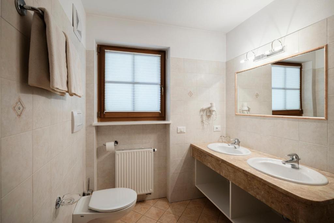
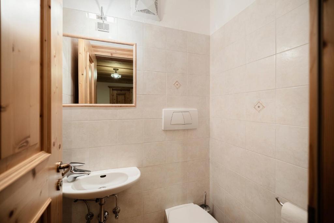
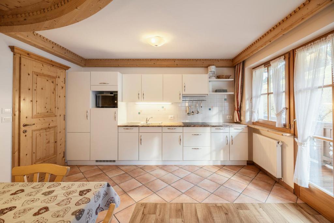
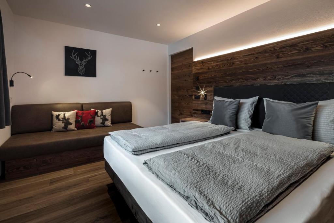
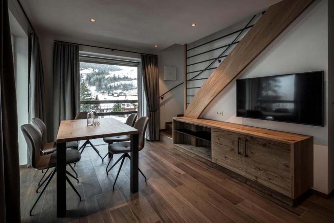
The hot tub and sauna are the standout features of this apartment. Featuring a private entrance, this apartment consists of 1 living room, 1 separate bedroom and 1 bathroom with a shower and a bidet. Meals can be prepared in the kitchen, which is equipped with a stovetop, a refrigerator, a dishwasher and kitchenware. Boasting a terrace with garden views, this apartment also provides a washing machine and a flat-screen TV. The unit offers 2 beds.
Food & Drink:
Tea/Coffee maker, Bottle of water
General:
Safe, Heating, Private entrance, Tile/Marble floor, Hardwood or parquet floors, Trash cans, Fire extinguisher, Key card access
Media & Technology:
TV, Flat-screen TV
Activities:
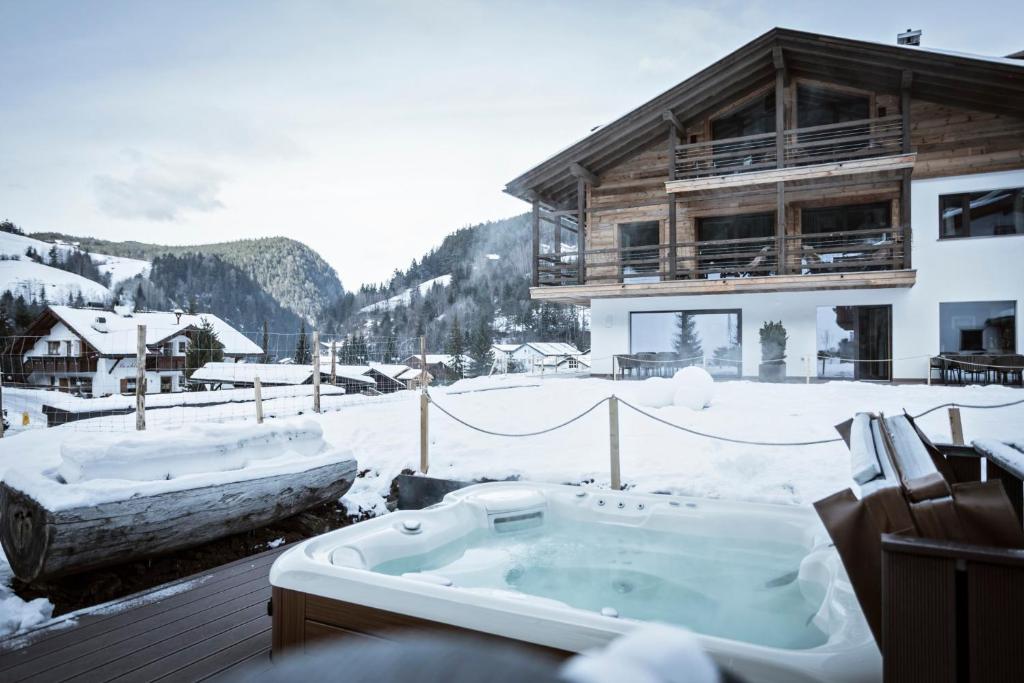
Hot tub, Sauna
Kitchen:
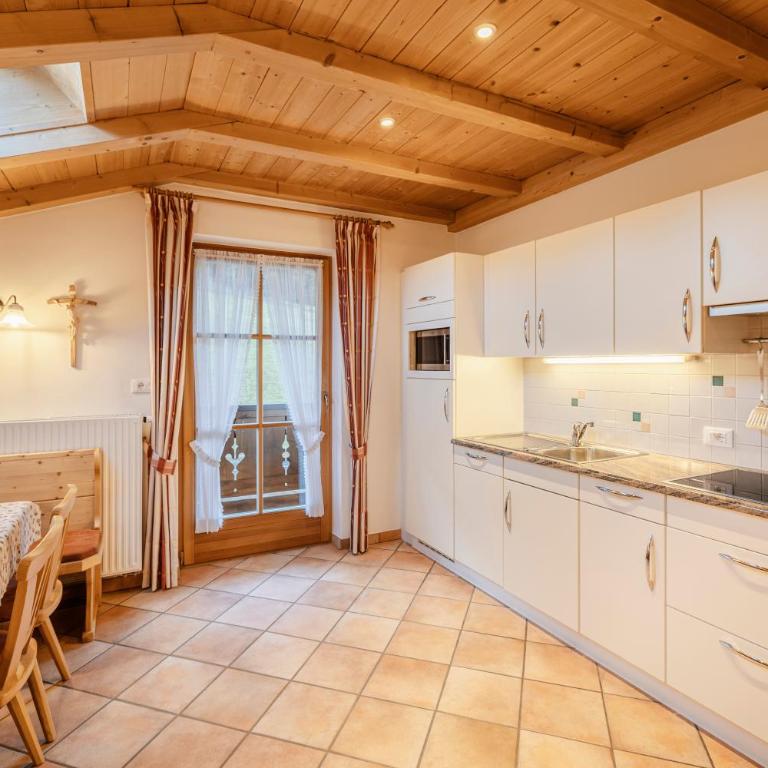
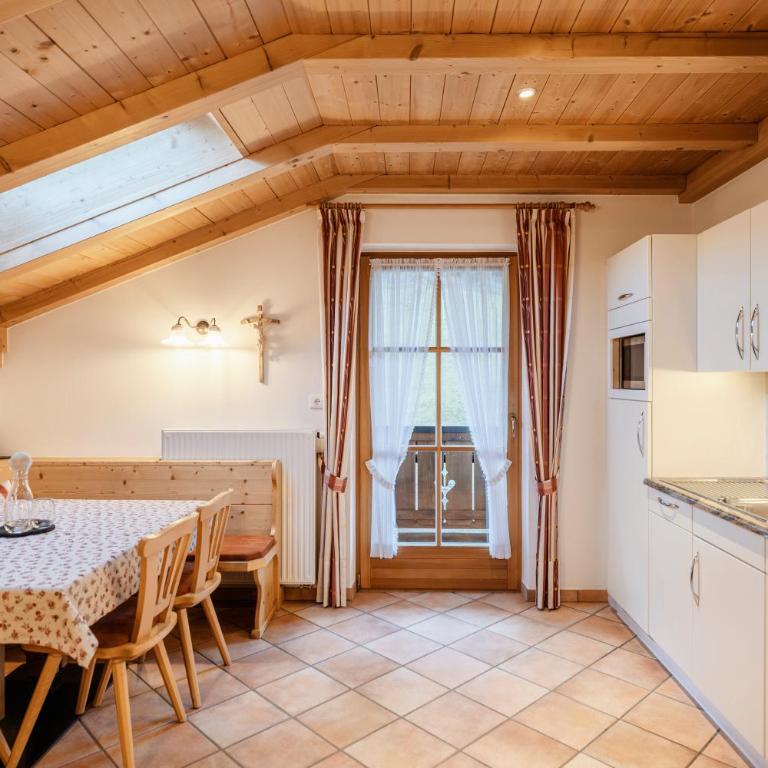
Kitchenette, Refrigerator, Microwave, Dishwasher, Washing machine, Kitchen, Electric kettle, Kitchenware, Stovetop, Toaster, Coffee machine, Dining table, Wine glasses
Outdoors:
Balcony, Terrace, Outdoor furniture, Outdoor dining area
Living Area:
Desk, Sitting area, Sofa, Dining area
View:
View, Garden view, Mountain view, Inner courtyard view
Bedroom:
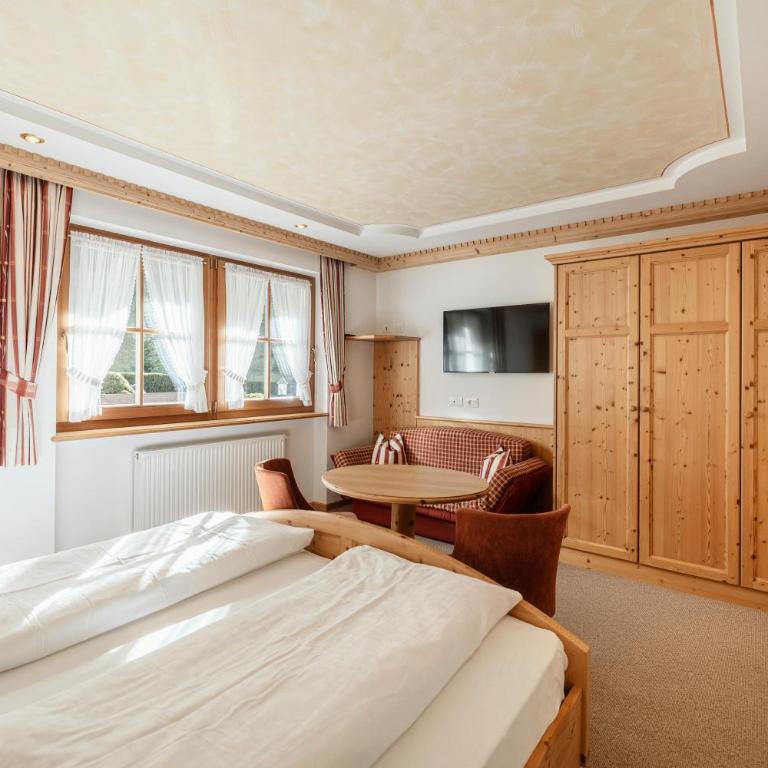
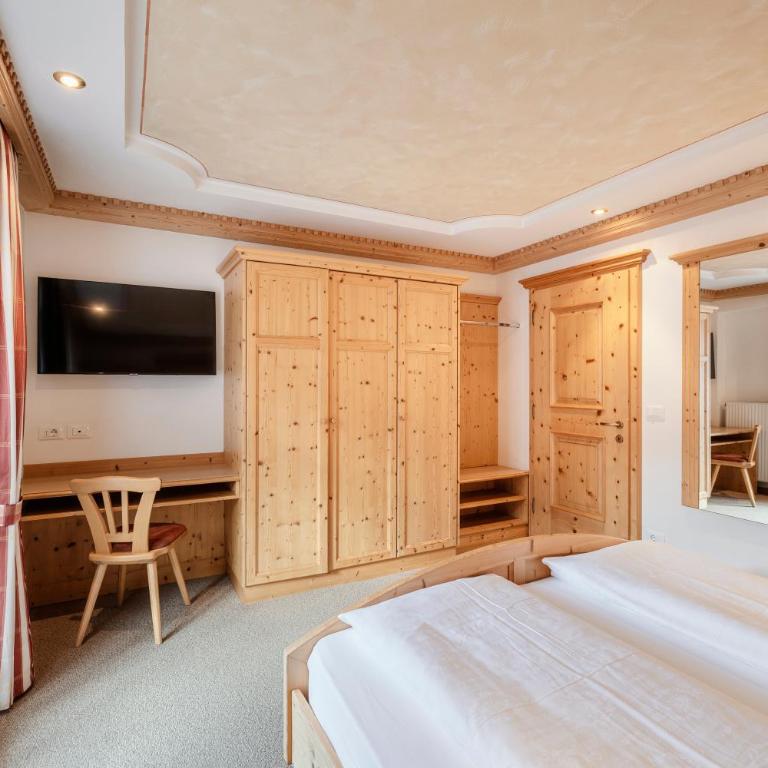
Wardrobe or closet, Linens, Childrens' cribs
Accessibility:
Entire unit located on ground floor, Upper floors accessible by elevator, Entire unit wheelchair accessible, Accessible by elevator
Room Amenities:
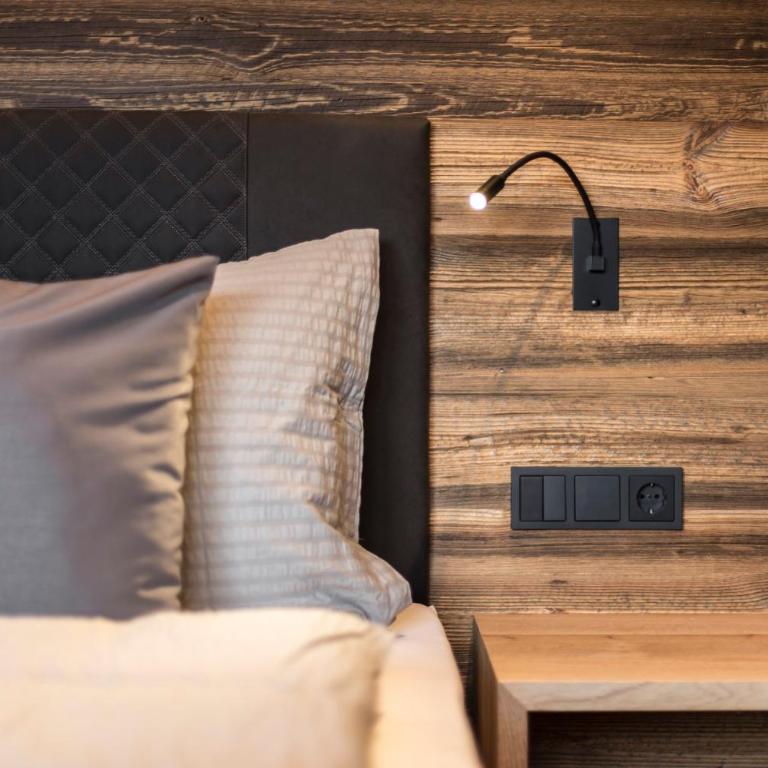
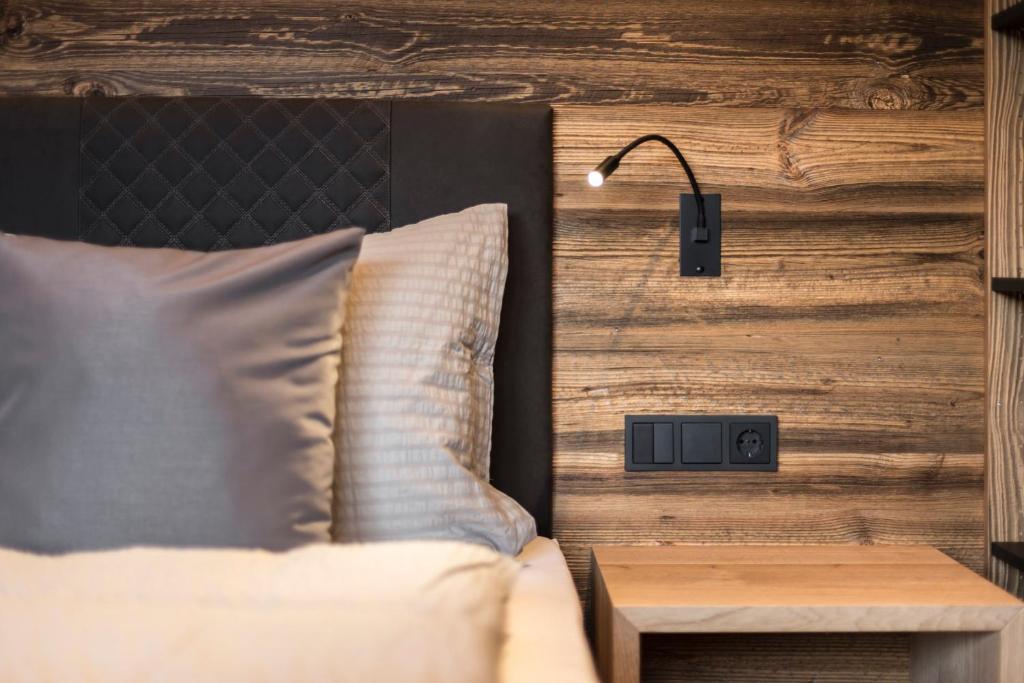
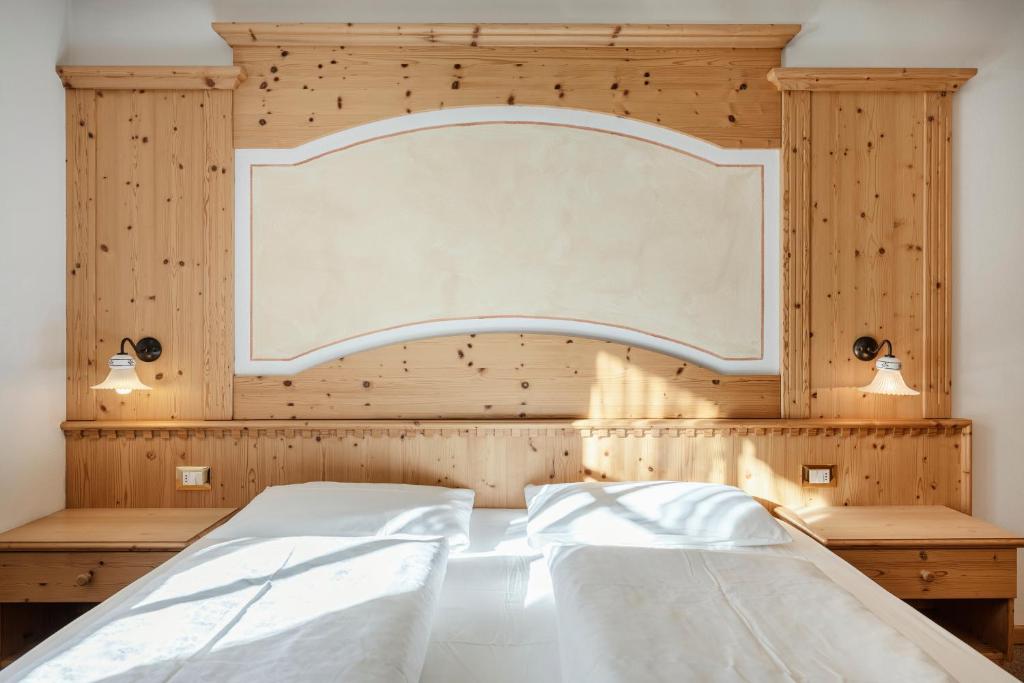
Clothes rack, Drying rack for clothing, Sofa bed, Socket near the bed, Feather pillow
Pool and Spa:
Pool towels
Bathroom Facilities:
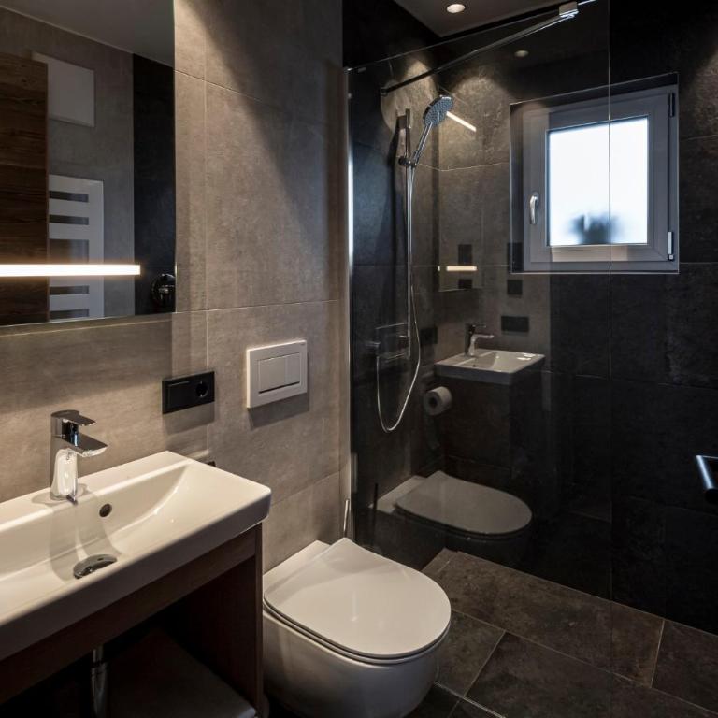
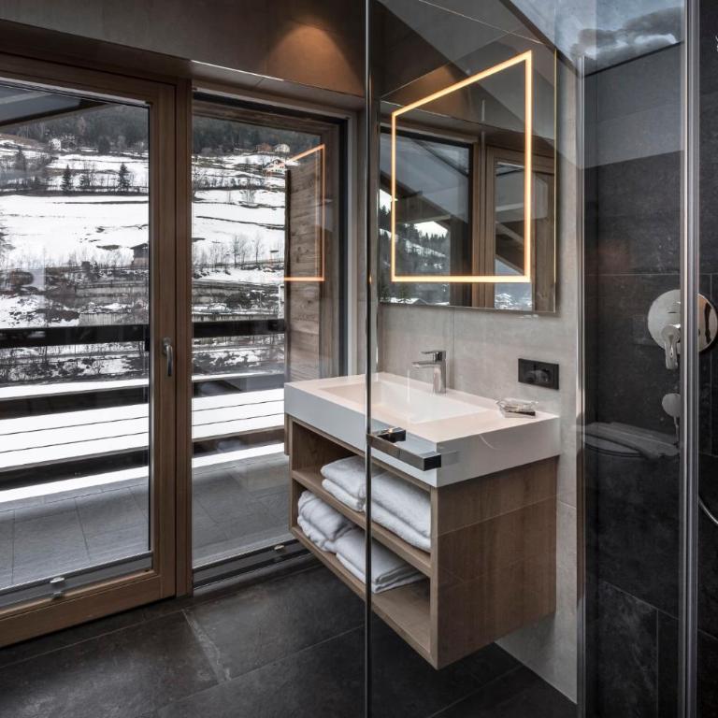
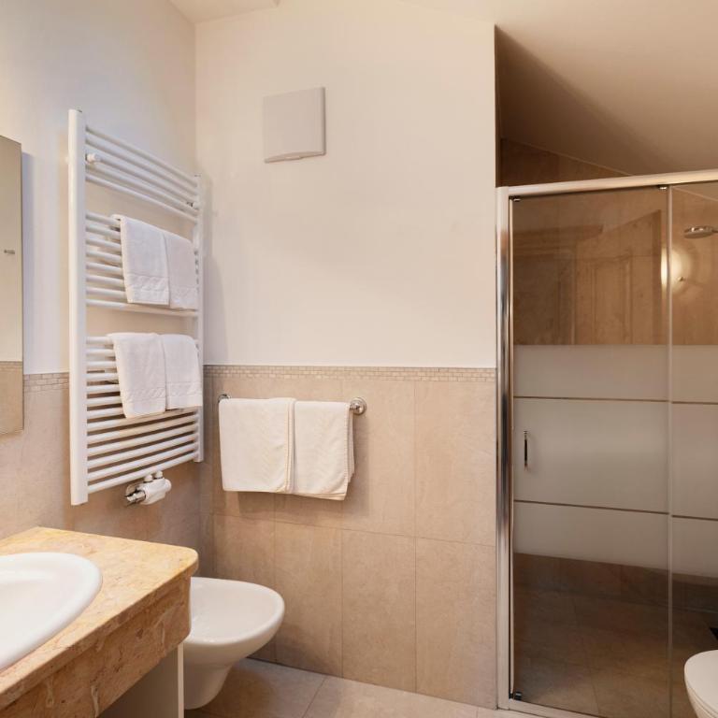
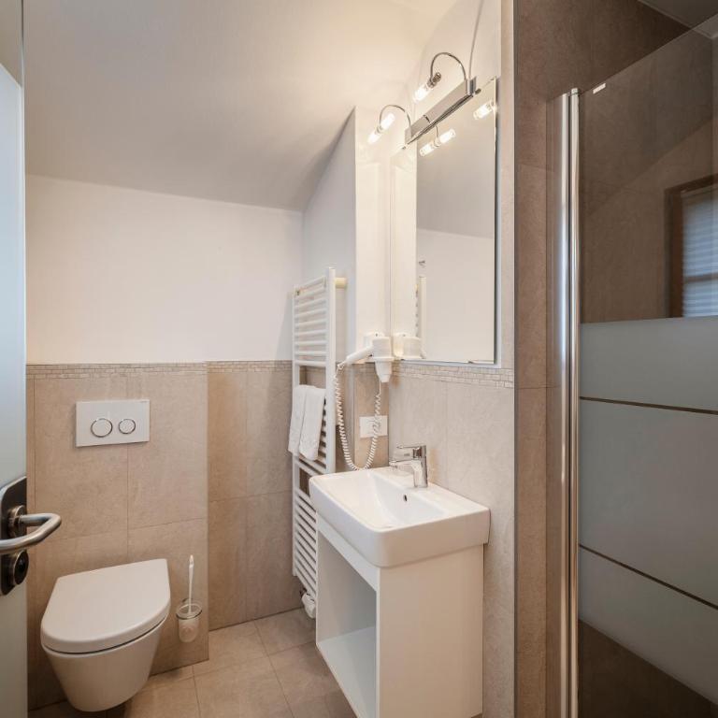
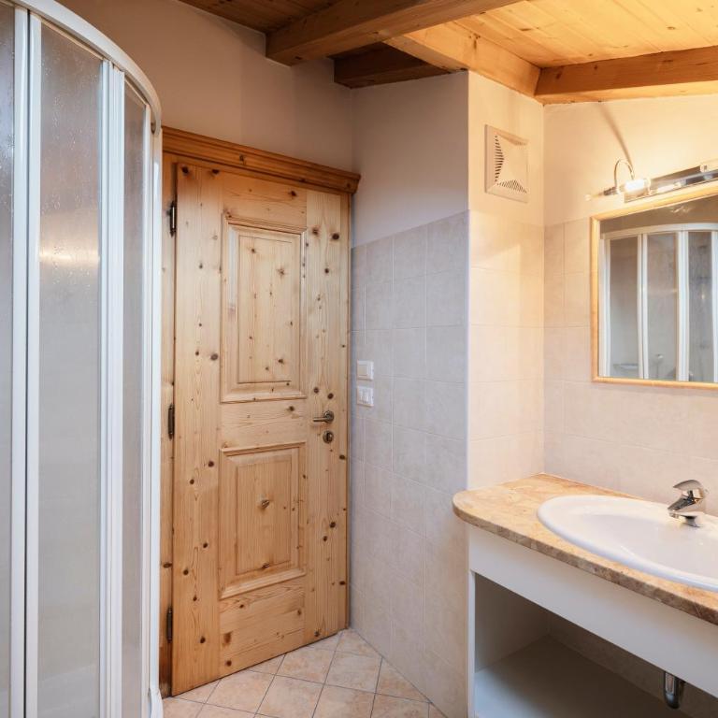
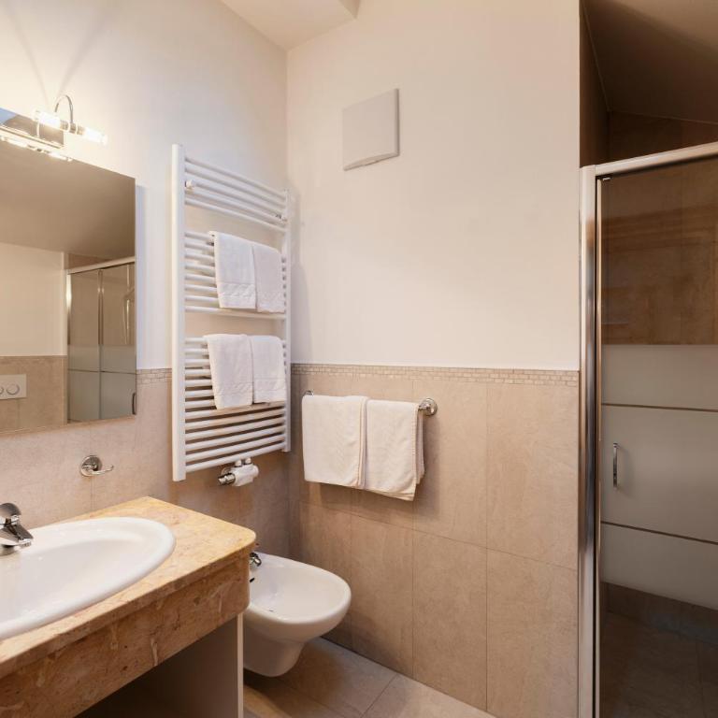
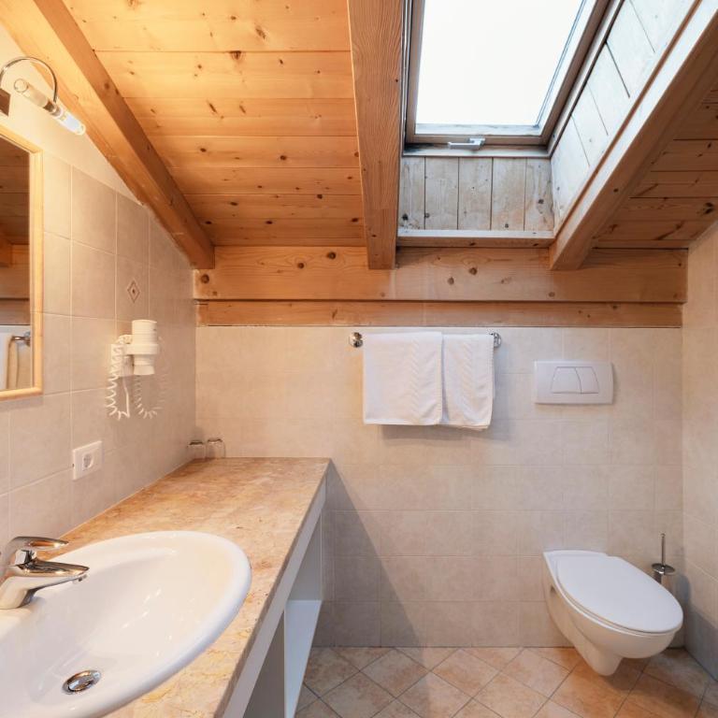
Shower, Hairdryer, Bathrobe, Toilet, Bathtub or shower, Bidet, Towels, Toilet paper
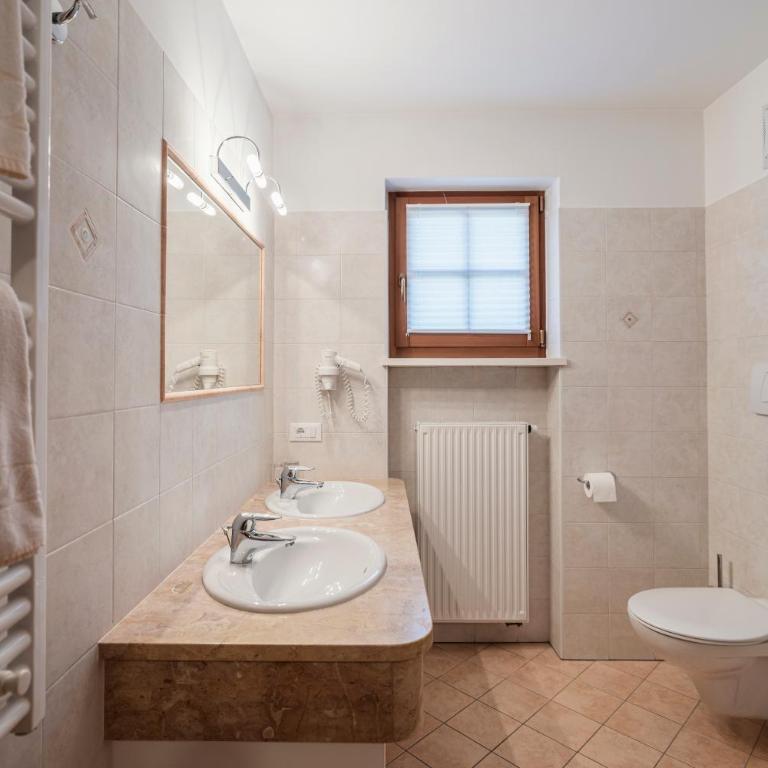
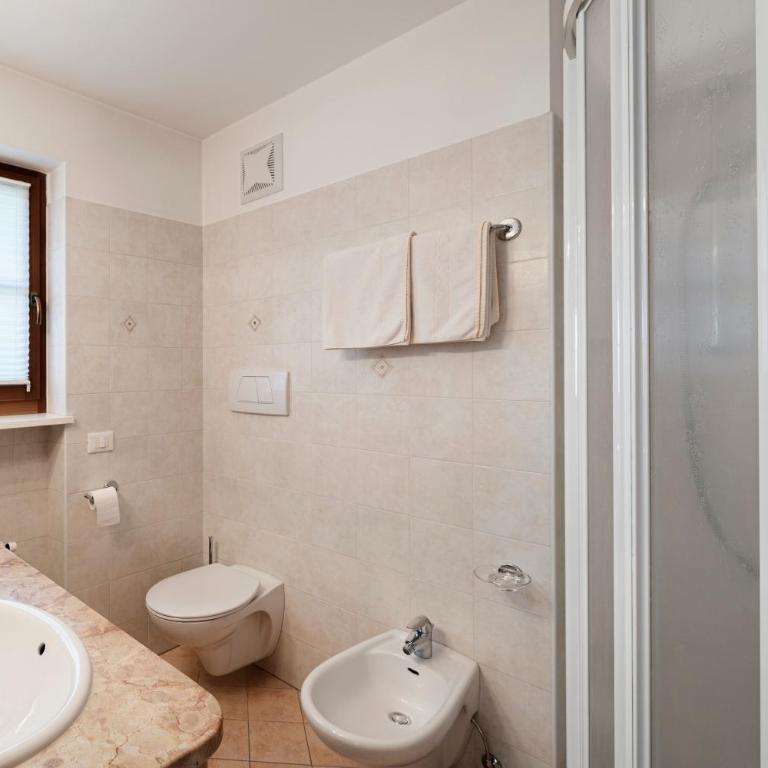
One-Bedroom Apartment with Garden
  • Chalet Bel Plan - One-Bedroom Apartment with Garden - 1
  • Chalet Bel Plan - One-Bedroom Apartment with Garden - 2
  • Chalet Bel Plan - One-Bedroom Apartment with Garden - 3
  • Chalet Bel Plan - One-Bedroom Apartment with Garden - 4
  • Chalet Bel Plan - One-Bedroom Apartment with Garden - 5
  • Chalet Bel Plan - One-Bedroom Apartment with Garden - 6
  • Chalet Bel Plan - One-Bedroom Apartment with Garden - 7
Guests: 5
Area: 50 m²
BedRoom
2 x King bed(s) (181-210 cm wide)
BedRoom
1 x Sofa bed (Variable size)
Room description:
Guests will have a special experience as this apartment provides a hot tub and a sauna. Boasting a private entrance, this apartment includes 1 living room, 1 separate bedroom and 2 bathrooms with a shower and a bidet. In the well-fitted kitchen, guests will find a stovetop, a refrigerator, a dishwasher and kitchenware. Featuring a terrace with garden views, this apartment also offers a washing machine and a flat-screen TV. The unit has 3 beds.
Food & Drink:
Tea/Coffee maker, Bottle of water
General:
Safe, Heating, Private entrance, Tile/Marble floor, Hardwood or parquet floors, Trash cans, Fire extinguisher, Key card access
Media & Technology:
TV, Flat-screen TV
Activities:
Hot tub, Sauna
Kitchen:
Kitchenette, Refrigerator, Microwave, Dishwasher, Washing machine, Kitchen, Electric kettle, Kitchenware, Stovetop, Toaster, Coffee machine, Dining table, Wine glasses
Outdoors:
Balcony, Terrace, Outdoor furniture, Outdoor dining area
Living Area:
Desk, Sitting area, Sofa, Dining area
View:
View, Garden view, Mountain view, Inner courtyard view
Bedroom:
Wardrobe or closet, Linens, Childrens' cribs
Accessibility:
Entire unit located on ground floor, Upper floors accessible by elevator, Entire unit wheelchair accessible, Emergency cord in bathroom, Accessible by elevator
Room Amenities:
Clothes rack, Drying rack for clothing, Sofa bed, Socket near the bed, Feather pillow
Pool and Spa:
Pool towels
Bathroom Facilities:
Shower, Hairdryer, Bathrobe, Toilet, Bathtub or shower, Bidet, Towels, Toilet paper
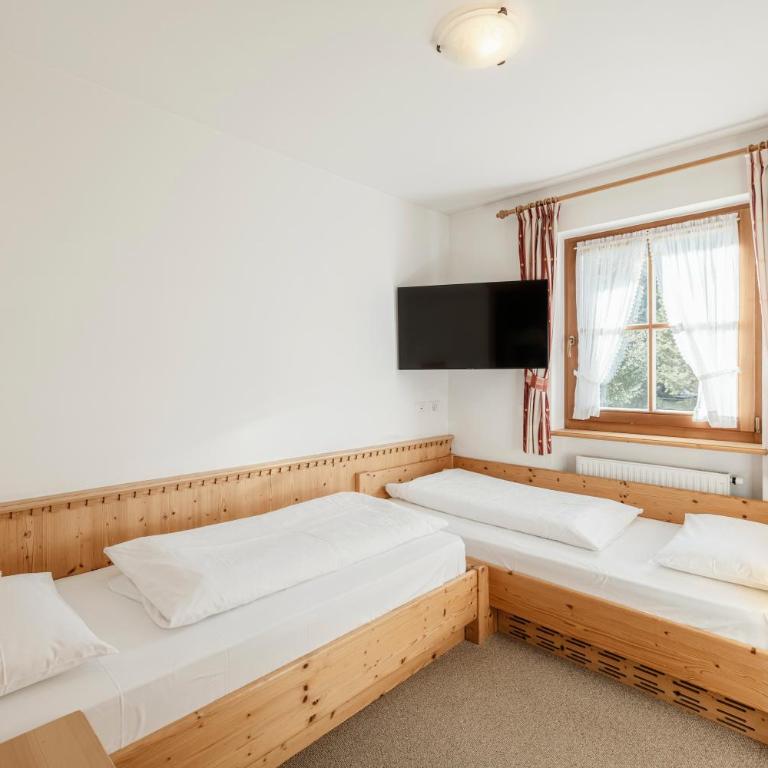
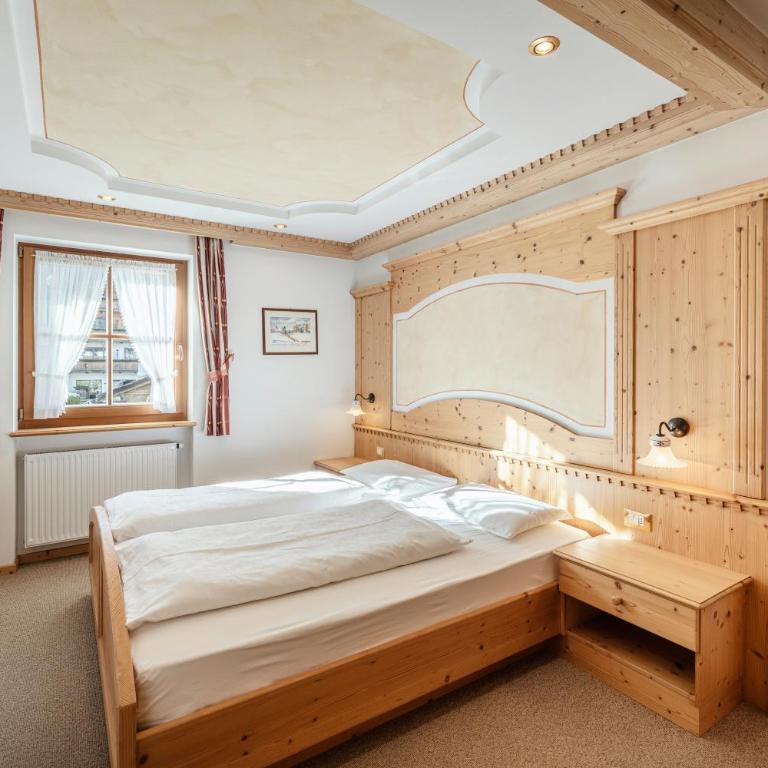
Two-Bedroom Apartment with Balcony
  • Chalet Bel Plan - Two-Bedroom Apartment with Balcony - 1
  • Chalet Bel Plan - Two-Bedroom Apartment with Balcony - 2
  • Chalet Bel Plan - Two-Bedroom Apartment with Balcony - 3
  • Chalet Bel Plan - Two-Bedroom Apartment with Balcony - 4
  • Chalet Bel Plan - Two-Bedroom Apartment with Balcony - 5
  • Chalet Bel Plan - Two-Bedroom Apartment with Balcony - 6
  • Chalet Bel Plan - Two-Bedroom Apartment with Balcony - 7
  • Chalet Bel Plan - Two-Bedroom Apartment with Balcony - 8
  • Chalet Bel Plan - Two-Bedroom Apartment with Balcony - 9
  • Chalet Bel Plan - Two-Bedroom Apartment with Balcony - 10
  • Chalet Bel Plan - Two-Bedroom Apartment with Balcony - 11
Guests: 6
Area: 80 m²
BedRoom
2 x King bed(s) (181-210 cm wide)
BedRoom
2 x King bed(s) (181-210 cm wide)
BedRoom
1 x Sofa bed (Variable size)
Room description:
Guests will have a special experience as this apartment provides a hot tub and a sauna. This spacious apartment includes 1 living room, 2 separate bedrooms and 2 bathrooms with a shower and bathrobes. Guests can make meals in the kitchen that has a stovetop, a refrigerator, a dishwasher and kitchenware. The apartment offers a washing machine, a private entrance, a tea and coffee maker, a flat-screen TV, as well as garden views. The unit has 5 beds.
Food & Drink:
Tea/Coffee maker, Bottle of water
General:
Safe, Heating, Private entrance, Tile/Marble floor, Hardwood or parquet floors, Trash cans, Fire extinguisher, Key card access
Media & Technology:
TV, Flat-screen TV
Activities:
Hot tub, Sauna
Kitchen:
Kitchenette, Refrigerator, Microwave, Dishwasher, Washing machine, Kitchen, Electric kettle, Kitchenware, Stovetop, Toaster, Coffee machine, Dining table, Wine glasses
Outdoors:
Balcony, Outdoor furniture, Outdoor dining area
Living Area:
Desk, Sitting area, Sofa, Dining area
View:
View, Garden view, Mountain view, Inner courtyard view
Bedroom:
Wardrobe or closet, Linens, Childrens' cribs
Accessibility:
Upper floors accessible by elevator, Entire unit wheelchair accessible, Accessible by elevator
Room Amenities:
Clothes rack, Drying rack for clothing, Sofa bed, Socket near the bed, Feather pillow
Pool and Spa:
Pool towels
Bathroom Facilities:
Shower, Hairdryer, Bathrobe, Toilet, Bathtub or shower, Bidet, Towels, Toilet paper
Three-Bedroom Apartment with Balcony
  • Chalet Bel Plan - Three-Bedroom Apartment with Balcony - 1
  • Chalet Bel Plan - Three-Bedroom Apartment with Balcony - 2
  • Chalet Bel Plan - Three-Bedroom Apartment with Balcony - 3
  • Chalet Bel Plan - Three-Bedroom Apartment with Balcony - 4
  • Chalet Bel Plan - Three-Bedroom Apartment with Balcony - 5
  • Chalet Bel Plan - Three-Bedroom Apartment with Balcony - 6
  • Chalet Bel Plan - Three-Bedroom Apartment with Balcony - 7
  • Chalet Bel Plan - Three-Bedroom Apartment with Balcony - 8
Guests: 7
Area: 90 m²
BedRoom
2 x Twin bed(s) (90-130 cm wide)
BedRoom
2 x King bed(s) (181-210 cm wide)
BedRoom
2 x King bed(s) (181-210 cm wide)
1 x Sofa bed (Variable size)
Room description:
The hot tub and sauna are the special features of this apartment. Featuring a private entrance, this spacious apartment also consists of 3 bedrooms, a seating area and 2 bathrooms with a shower and a bidet. In the well-equipped kitchen, guests will find a stovetop, a refrigerator, a dishwasher and kitchenware. Boasting a balcony with garden views, this apartment also provides a washing machine and a flat-screen TV. The unit offers 7 beds.
Food & Drink:
Tea/Coffee maker, Bottle of water
General:
Safe, Heating, Private entrance, Tile/Marble floor, Hardwood or parquet floors, Trash cans, Fire extinguisher, Key card access
Media & Technology:
TV, Flat-screen TV
Activities:
Hot tub, Sauna
Kitchen:
Kitchenette, Refrigerator, Microwave, Dishwasher, Washing machine, Kitchen, Electric kettle, Kitchenware, Stovetop, Toaster, Coffee machine, Dining table, Wine glasses
Outdoors:
Balcony, Outdoor furniture, Outdoor dining area
Living Area:
Desk, Sitting area, Sofa, Dining area
View:
View, Garden view, Mountain view, Inner courtyard view
Bedroom:
Wardrobe or closet, Linens, Childrens' cribs
Accessibility:
Upper floors accessible by elevator, Entire unit wheelchair accessible, Accessible by elevator
Room Amenities:
Clothes rack, Drying rack for clothing, Sofa bed, Socket near the bed, Feather pillow
Pool and Spa:
Pool towels
Bathroom Facilities:
Shower, Hairdryer, Bathrobe, Toilet, Bathtub or shower, Bidet, Towels, Toilet paper
One-Bedroom Apartment with Terrace
  • Chalet Bel Plan - One-Bedroom Apartment with Terrace - 1
  • Chalet Bel Plan - One-Bedroom Apartment with Terrace - 2
  • Chalet Bel Plan - One-Bedroom Apartment with Terrace - 3
  • Chalet Bel Plan - One-Bedroom Apartment with Terrace - 4
  • Chalet Bel Plan - One-Bedroom Apartment with Terrace - 5
  • Chalet Bel Plan - One-Bedroom Apartment with Terrace - 6
  • Chalet Bel Plan - One-Bedroom Apartment with Terrace - 7
Guests: 5
Area: 44 m²
BedRoom
1 x Sofa bed (Variable size)
BedRoom
2 x King bed(s) (181-210 cm wide)
1 x Sofa bed (Variable size)
Room description:
This apartment features a hot tub and a sauna. Featuring a private entrance, this apartment is consisted of of 1 living room, 1 separate bedroom and 1 bathroom with a shower and a bidet. Guests can make meals in the kitchen that is fitted with a stovetop, a refrigerator, a dishwasher and kitchenware. Boasting a terrace with garden views, this apartment also offers a washing machine and a flat-screen TV. The unit offers 4 beds.
Food & Drink:
Tea/Coffee maker, Bottle of water
General:
Safe, Heating, Carpeted, Private entrance, Tile/Marble floor, Trash cans, Fire extinguisher, Key access
Media & Technology:
TV, Flat-screen TV
Activities:
Hot tub, Sauna
Kitchen:
Kitchenette, Refrigerator, Microwave, Dishwasher, Washing machine, Kitchen, Electric kettle, Kitchenware, Stovetop, Toaster, Coffee machine, Dining table, Wine glasses
Outdoors:
Balcony, Terrace, Outdoor furniture, Outdoor dining area
Living Area:
Desk, Sitting area, Sofa, Dining area
View:
View, Garden view, Mountain view, Inner courtyard view
Bedroom:
Wardrobe or closet, Linens, Childrens' cribs
Accessibility:
Entire unit located on ground floor, Entire unit wheelchair accessible
Room Amenities:
Clothes rack, Drying rack for clothing, Sofa bed, Socket near the bed, Feather pillow
Pool and Spa:
Pool towels
Bathroom Facilities:
Shower, Hairdryer, Bathrobe, Toilet, Bathtub or shower, Bidet, Towels, Toilet paper
Two-Bedroom Apartment with Terrace
  • Chalet Bel Plan - Two-Bedroom Apartment with Terrace - 1
  • Chalet Bel Plan - Two-Bedroom Apartment with Terrace - 2
  • Chalet Bel Plan - Two-Bedroom Apartment with Terrace - 3
  • Chalet Bel Plan - Two-Bedroom Apartment with Terrace - 4
  • Chalet Bel Plan - Two-Bedroom Apartment with Terrace - 5
  • Chalet Bel Plan - Two-Bedroom Apartment with Terrace - 6
  • Chalet Bel Plan - Two-Bedroom Apartment with Terrace - 7
Guests: 4
Area: 60 m²
BedRoom
2 x King bed(s) (181-210 cm wide)
BedRoom
2 x Twin bed(s) (90-130 cm wide)
Room description:
The hot tub and sauna are the special features of this apartment. Featuring a private entrance, this apartment also is consisted of of 2 bedrooms, a seating area and 2 bathrooms with a shower and a bidet. The well-equipped kitchen features a stovetop, a refrigerator, a dishwasher and kitchenware. Boasting a terrace with garden views, this apartment also offers a washing machine and a flat-screen TV. The unit offers 4 beds.
Food & Drink:
Tea/Coffee maker, Bottle of water
General:
Safe, Heating, Carpeted, Private entrance, Tile/Marble floor, Trash cans, Fire extinguisher, Key access
Media & Technology:
TV, Flat-screen TV
Activities:
Hot tub, Sauna
Kitchen:
Kitchenette, Refrigerator, Microwave, Dishwasher, Washing machine, Kitchen, Electric kettle, Kitchenware, Stovetop, Toaster, Coffee machine, Dining table, Wine glasses
Outdoors:
Balcony, Terrace, Outdoor furniture, Outdoor dining area
Living Area:
Desk, Sitting area, Sofa, Dining area
View:
View, Garden view, Mountain view, Inner courtyard view
Bedroom:
Wardrobe or closet, Linens, Childrens' cribs
Accessibility:
Entire unit located on ground floor, Entire unit wheelchair accessible
Room Amenities:
Clothes rack, Drying rack for clothing, Sofa bed, Socket near the bed, Feather pillow
Pool and Spa:
Pool towels
Bathroom Facilities:
Shower, Hairdryer, Bathrobe, Toilet, Bathtub or shower, Bidet, Towels, Toilet paper
One-Bedroom Apartment with Balcony
  • Chalet Bel Plan - One-Bedroom Apartment with Balcony - 1
  • Chalet Bel Plan - One-Bedroom Apartment with Balcony - 2
  • Chalet Bel Plan - One-Bedroom Apartment with Balcony - 3
  • Chalet Bel Plan - One-Bedroom Apartment with Balcony - 4
  • Chalet Bel Plan - One-Bedroom Apartment with Balcony - 5
  • Chalet Bel Plan - One-Bedroom Apartment with Balcony - 6
  • Chalet Bel Plan - One-Bedroom Apartment with Balcony - 7
  • Chalet Bel Plan - One-Bedroom Apartment with Balcony - 8
  • Chalet Bel Plan - One-Bedroom Apartment with Balcony - 9
Guests: 5
Area: 65 m²
BedRoom
2 x King bed(s) (181-210 cm wide)
1 x Sofa bed (Variable size)
BedRoom
1 x Sofa bed (Variable size)
Room description:
This apartment features a hot tub and a sauna. This spacious apartment features 1 living room, 1 separate bedroom and 2 bathrooms with a shower and bathrobes. The well-equipped kitchen has a stovetop, a refrigerator, a dishwasher and kitchenware. The apartment features a flat-screen TV, a washing machine, a private entrance, a tea and coffee maker as well as garden views. The unit has 4 beds.
Food & Drink:
Tea/Coffee maker, Bottle of water
General:
Safe, Heating, Carpeted, Private entrance, Tile/Marble floor, Trash cans, Fire extinguisher, Key access
Media & Technology:
TV, Flat-screen TV
Activities:
Hot tub, Sauna
Kitchen:
Kitchenette, Refrigerator, Microwave, Dishwasher, Washing machine, Kitchen, Electric kettle, Kitchenware, Stovetop, Toaster, Coffee machine, Dining table, Wine glasses
Outdoors:
Balcony, Outdoor furniture, Outdoor dining area
Living Area:
Desk, Sitting area, Sofa, Dining area
View:
View, Garden view, Mountain view, Inner courtyard view
Bedroom:
Wardrobe or closet, Linens, Childrens' cribs
Accessibility:
Upper floors accessible by stairs only
Room Amenities:
Clothes rack, Drying rack for clothing, Sofa bed, Socket near the bed, Feather pillow
Pool and Spa:
Pool towels
Bathroom Facilities:
Shower, Hairdryer, Bathrobe, Toilet, Bathtub or shower, Guest bathroom, Bidet, Towels, Toilet paper
One-Bedroom Apartment with Balcony
  • Chalet Bel Plan - One-Bedroom Apartment with Balcony - 1
  • Chalet Bel Plan - One-Bedroom Apartment with Balcony - 2
  • Chalet Bel Plan - One-Bedroom Apartment with Balcony - 3
  • Chalet Bel Plan - One-Bedroom Apartment with Balcony - 4
  • Chalet Bel Plan - One-Bedroom Apartment with Balcony - 5
  • Chalet Bel Plan - One-Bedroom Apartment with Balcony - 6
  • Chalet Bel Plan - One-Bedroom Apartment with Balcony - 7
Guests: 2
Area: 42 m²
BedRoom
1 x Sofa bed (Variable size)
BedRoom
2 x King bed(s) (181-210 cm wide)
Room description:
Guests will have a special experience as this apartment provides a hot tub and a sauna. Featuring a private entrance, this apartment consists of 1 living room, 1 separate bedroom and 1 bathroom with a shower and a bidet. Meals can be prepared in the kitchen, which is equipped with a stovetop, a refrigerator, a dishwasher and kitchenware. The apartment features tiled floors, a seating area with a flat-screen TV, a washing machine, a tea and coffee maker as well as garden views. The unit offers 3 beds.
Food & Drink:
Tea/Coffee maker, Bottle of water
General:
Safe, Heating, Carpeted, Private entrance, Tile/Marble floor, Trash cans, Fire extinguisher, Key access
Media & Technology:
TV, Flat-screen TV
Activities:
Hot tub, Sauna
Kitchen:
Kitchenette, Refrigerator, Microwave, Dishwasher, Washing machine, Kitchen, Electric kettle, Kitchenware, Stovetop, Toaster, Coffee machine, Dining table, Wine glasses
Outdoors:
Balcony, Outdoor furniture, Outdoor dining area
Living Area:
Desk, Sitting area, Sofa, Dining area
View:
View, Garden view, Mountain view, Inner courtyard view
Bedroom:
Wardrobe or closet, Linens, Childrens' cribs
Accessibility:
Upper floors accessible by stairs only
Room Amenities:
Clothes rack, Drying rack for clothing, Sofa bed, Socket near the bed, Feather pillow
Pool and Spa:
Pool towels
Bathroom Facilities:
Shower, Hairdryer, Bathrobe, Toilet, Bathtub or shower, Bidet, Towels, Toilet paper
Three-Bedroom Apartment with Balcony
  • Chalet Bel Plan - Three-Bedroom Apartment with Balcony - 1
  • Chalet Bel Plan - Three-Bedroom Apartment with Balcony - 2
  • Chalet Bel Plan - Three-Bedroom Apartment with Balcony - 3
  • Chalet Bel Plan - Three-Bedroom Apartment with Balcony - 4
  • Chalet Bel Plan - Three-Bedroom Apartment with Balcony - 5
  • Chalet Bel Plan - Three-Bedroom Apartment with Balcony - 6
  • Chalet Bel Plan - Three-Bedroom Apartment with Balcony - 7
  • Chalet Bel Plan - Three-Bedroom Apartment with Balcony - 8
  • Chalet Bel Plan - Three-Bedroom Apartment with Balcony - 9
  • Chalet Bel Plan - Three-Bedroom Apartment with Balcony - 10
  • Chalet Bel Plan - Three-Bedroom Apartment with Balcony - 11
  • Chalet Bel Plan - Three-Bedroom Apartment with Balcony - 12
  • Chalet Bel Plan - Three-Bedroom Apartment with Balcony - 13
  • Chalet Bel Plan - Three-Bedroom Apartment with Balcony - 14
  • Chalet Bel Plan - Three-Bedroom Apartment with Balcony - 15
  • Chalet Bel Plan - Three-Bedroom Apartment with Balcony - 16
  • Chalet Bel Plan - Three-Bedroom Apartment with Balcony - 17
Guests: 7
Area: 81 m²
BedRoom
2 x King bed(s) (181-210 cm wide)
1 x Sofa bed (Variable size)
BedRoom
1 x Twin bed(s) (90-130 cm wide)
BedRoom
2 x King bed(s) (181-210 cm wide)
1 x Sofa bed (Variable size)
Room description:
This apartment features a hot tub and a sauna. Featuring a private entrance, this spacious apartment also consists of 3 bedrooms, a seating area and 3 bathrooms with a shower and a bidet. In the kitchen, guests will find a stovetop, a refrigerator, a dishwasher and kitchenware. Boasting a balcony with garden views, this apartment also provides a washing machine and a flat-screen TV. The unit offers 7 beds.
Food & Drink:
Tea/Coffee maker, Bottle of water
General:
Safe, Heating, Carpeted, Private entrance, Tile/Marble floor, Trash cans, Fire extinguisher, Key access
Media & Technology:
TV, Flat-screen TV
Activities:
Hot tub, Sauna
Kitchen:
Kitchenette, Refrigerator, Microwave, Dishwasher, Washing machine, Kitchen, Electric kettle, Kitchenware, Stovetop, Toaster, Coffee machine, Dining table, Wine glasses
Outdoors:
Balcony, Outdoor furniture, Outdoor dining area
Living Area:
Desk, Sitting area, Sofa, Dining area
View:
View, Garden view, Mountain view, Inner courtyard view
Bedroom:
Wardrobe or closet, Linens, Childrens' cribs
Accessibility:
Upper floors accessible by stairs only
Room Amenities:
Clothes rack, Drying rack for clothing, Sofa bed, Socket near the bed, Feather pillow
Pool and Spa:
Pool towels
Bathroom Facilities:
Shower, Hairdryer, Bathrobe, Toilet, Bathtub or shower, Bidet, Towels, Toilet paper
Four-Bedroom Apartment
  • Chalet Bel Plan - Four-Bedroom Apartment - 1
  • Chalet Bel Plan - Four-Bedroom Apartment - 2
  • Chalet Bel Plan - Four-Bedroom Apartment - 3
  • Chalet Bel Plan - Four-Bedroom Apartment - 4
  • Chalet Bel Plan - Four-Bedroom Apartment - 5
  • Chalet Bel Plan - Four-Bedroom Apartment - 6
  • Chalet Bel Plan - Four-Bedroom Apartment - 7
  • Chalet Bel Plan - Four-Bedroom Apartment - 8
  • Chalet Bel Plan - Four-Bedroom Apartment - 9
  • Chalet Bel Plan - Four-Bedroom Apartment - 10
  • Chalet Bel Plan - Four-Bedroom Apartment - 11
  • Chalet Bel Plan - Four-Bedroom Apartment - 12
  • Chalet Bel Plan - Four-Bedroom Apartment - 13
  • Chalet Bel Plan - Four-Bedroom Apartment - 14
Guests: 9
Area: 104 m²
BedRoom
2 x King bed(s) (181-210 cm wide)
BedRoom
2 x King bed(s) (181-210 cm wide)
1 x Sofa bed (Variable size)
BedRoom
2 x Twin bed(s) (90-130 cm wide)
BedRoom
2 x King bed(s) (181-210 cm wide)
Room description:
This apartment's special features are the hot tub and the sauna. Boasting a private entrance, this spacious apartment also comes with 4 bedrooms, a seating area and 3 bathrooms with a shower and a bidet. The fully equipped kitchen has a stovetop, a refrigerator, a dishwasher and kitchenware. Featuring a terrace with garden views, this apartment also features a washing machine and a flat-screen TV. The unit has 9 beds.
Food & Drink:
Tea/Coffee maker, Bottle of water
General:
Safe, Heating, Carpeted, Private entrance, Tile/Marble floor, Trash cans, Fire extinguisher, Key access
Media & Technology:
TV, Flat-screen TV
Activities:
Hot tub, Sauna
Kitchen:
Kitchenette, Refrigerator, Microwave, Dishwasher, Washing machine, Kitchen, Electric kettle, Kitchenware, Stovetop, Toaster, Coffee machine, Dining table, Wine glasses
Outdoors:
Balcony, Terrace, Outdoor furniture, Outdoor dining area
Living Area:
Desk, Sitting area, Sofa, Dining area
View:
View, Garden view, Mountain view, Inner courtyard view
Bedroom:
Wardrobe or closet, Linens, Childrens' cribs
Accessibility:
Entire unit located on ground floor, Entire unit wheelchair accessible
Room Amenities:
Clothes rack, Drying rack for clothing, Sofa bed, Socket near the bed, Feather pillow
Pool and Spa:
Pool towels
Bathroom Facilities:
Shower, Hairdryer, Bathrobe, Toilet, Bathtub or shower, Bidet, Towels, Toilet paper
Three-Bedroom Apartment with Balcony
  • Chalet Bel Plan - Three-Bedroom Apartment with Balcony - 1
  • Chalet Bel Plan - Three-Bedroom Apartment with Balcony - 2
  • Chalet Bel Plan - Three-Bedroom Apartment with Balcony - 3
  • Chalet Bel Plan - Three-Bedroom Apartment with Balcony - 4
  • Chalet Bel Plan - Three-Bedroom Apartment with Balcony - 5
  • Chalet Bel Plan - Three-Bedroom Apartment with Balcony - 6
  • Chalet Bel Plan - Three-Bedroom Apartment with Balcony - 7
  • Chalet Bel Plan - Three-Bedroom Apartment with Balcony - 8
  • Chalet Bel Plan - Three-Bedroom Apartment with Balcony - 9
  • Chalet Bel Plan - Three-Bedroom Apartment with Balcony - 10
  • Chalet Bel Plan - Three-Bedroom Apartment with Balcony - 11
  • Chalet Bel Plan - Three-Bedroom Apartment with Balcony - 12
  • Chalet Bel Plan - Three-Bedroom Apartment with Balcony - 13
Guests: 7
Area: 107 m²
BedRoom
2 x King bed(s) (181-210 cm wide)
1 x Sofa bed (Variable size)
BedRoom
2 x King bed(s) (181-210 cm wide)
BedRoom
2 x King bed(s) (181-210 cm wide)
BedRoom
1 x Sofa bed (Variable size)
Room description:
This apartment's special features are the hot tub and the sauna. This spacious apartment consists of 1 living room, 3 separate bedrooms and 3 bathrooms with a shower and bathrobes. The well-fitted kitchen features a stovetop, a refrigerator, a dishwasher and kitchenware. The apartment provides a flat-screen TV, a washing machine, a private entrance, a tea and coffee maker as well as garden views. The unit offers 8 beds.
Food & Drink:
Tea/Coffee maker, Bottle of water
General:
Safe, Heating, Carpeted, Private entrance, Tile/Marble floor, Trash cans, Fire extinguisher, Key access
Media & Technology:
TV, Flat-screen TV
Activities:
Hot tub, Sauna
Kitchen:
Kitchenette, Refrigerator, Microwave, Dishwasher, Washing machine, Kitchen, Electric kettle, Kitchenware, Stovetop, Toaster, Coffee machine, Dining table, Wine glasses
Outdoors:
Balcony, Outdoor furniture, Outdoor dining area
Living Area:
Desk, Sitting area, Sofa, Dining area
View:
View, Garden view, Mountain view, Inner courtyard view
Bedroom:
Wardrobe or closet, Linens, Childrens' cribs
Accessibility:
Upper floors accessible by stairs only
Room Amenities:
Clothes rack, Drying rack for clothing, Sofa bed, Socket near the bed, Feather pillow
Pool and Spa:
Pool towels
Bathroom Facilities:
Shower, Hairdryer, Bathrobe, Toilet, Bathtub or shower, Bidet, Towels, Toilet paper

Traveler's reviews

9.5
Exceptional
2 reviews
Staff
10
Facility
10
Cleanliness
10
Comfort
8.75
Location
10
Price quality
8.75

Area Info

Restaurants & cafes
Reiterhof Unterlanzin
11 km
Cafe Suredl
2.2 km
Bar Marina
10 km
Tennis
450 m
La Betula
750 m
181 Bar 181 di Prinoth Gabriel
750 m
Ski lifts
St. Ulrich-Raschotz
2.2 km
Ortisei - Furnes 1736m
2.2 km
St. Ulrich - Seiseralm
1.8 km
Natural Beauty
Sciliar
2 km
Monte Pic-Val Gardena (680m)
9 km
Public transport
Standseilbahn Raschötz Talstation (St. Ulrich) - Funicolare Rasciesa stazione a valle (Ortisei)
2.2 km
Fermata intermedia
4.2 km
Closest airports
Bolzano Airport
37 km

Facilities - Chalet Bel Plan

General
  • Pet friendly
  • Non-smoking rooms
  • Family rooms
  • Safe
  • Heating
  • Smoke-free property
  • Wifi in all areas
Parking
  • Parking
  • Free parking
  • Parking on site
  • Private Parking
Services
  • Laundry
  • Baggage storage
  • ATM on site
  • Private check-in/out
Activities
  • Sauna
  • Ping-pong
  • Hot tub/Jacuzzi
Internet
  • Internet
  • Wifi
  • Free Wifi
Outdoors
  • Garden
  • Terrace
Entertainment & Family Services
  • Outdoor play equipment for kids
Front Desk Services
  • Invoice provided

House Rules

Check-in:
13:00
Check-out:
09:00
Cards accepted at this property:
Visa, MasterCard, Bancontact

The Fine Print

This property does not accommodate bachelor(ette) or similar parties. Managed by a private host

Frequently Asked Questions

What are the check-in and check-out times at Chalet Bel Plan?

Check-in is from 13:00 and check-out is by 09:00.

What is the location of Chalet Bel Plan?

The property address is Via Arnaria, 19, Ortisei, Italy.

How much does it cost per night to stay at Chalet Bel Plan?

Total cost at Chalet Bel Plan depends on booking details. Enter your dates to see prices.

Where can guests eat near Chalet Bel Plan?

For dining nearby, guests can visit Tennis, La Betula and 181 Bar 181 di Prinoth Gabriel.

Which languages do the staff at Chalet Bel Plan speak?

Guests can expect multilingual support at Chalet Bel Plan, with staff speaking German, English and Italian.

Can guests access spa or wellness areas at Chalet Bel Plan?

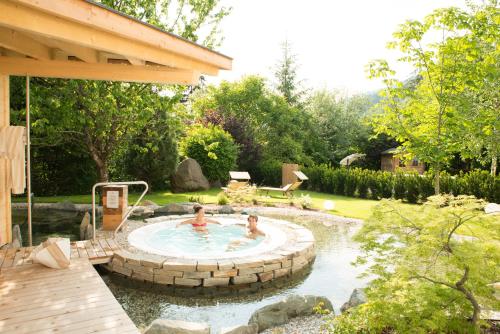
The accommodation features various wellness options, including Sauna and Hot tub/Jacuzzi.

Which well-known landmarks are situated near Chalet Bel Plan?

The accommodation is located close to several attractions, such as Museo dell'Agricoltura (7.9 km) and Furscher Weiher (8.1 km), which are easily accessible during the stay.

What is the distance from Chalet Bel Plan to the city center?

The city center is about 1.7 km away from the apartment.

What room types are available at Chalet Bel Plan?

The room types available at apartment include One-Bedroom Apartment with Terrace, One-Bedroom Apartment with Garden, Two-Bedroom Apartment with Balcony and Three-Bedroom Apartment with Balcony.

Do guests have access to free parking at Chalet Bel Plan?

Free on-site parking is available for guests.

Does Chalet Bel Plan provide facilities for guests with pets?

Guests are welcome to stay with their pets at Chalet Bel Plan.

Is there an airport transfer service provided by Chalet Bel Plan?

Airport transfer is available for guests staying at Chalet Bel Plan.

What options does Chalet Bel Plan provide for families with kids?

Outdoor play equipment is available at the property.

What is the travel time between the airport and Chalet Bel Plan?

Travel time between Bolzano Airport and Chalet Bel Plan is about 40 minutes.
You might like

Subscribe and get the best travel deals!

Sign up and find the best travel deals from everywhere!